

Table of Contents
- Why Metal Building Quotes Hide the Real Total
- Metal Building Site Preparation Costs: The Line Item Nobody Quotes
- Metal Building Permit Requirements and the Fees Attached to Them
- Metal Building Delivery and Freight Fees: What Triggers Surcharges
- How to Read an Itemized Quote and Spot Padding
- Financing Traps and Post-Construction Costs That Outlast the Build
- Frequently Asked Questions
Last Updated: September 23, 2026
Why Metal Building Quotes Hide the Real Total
The lowest quote you receive is rarely the cheapest building. Most advertised metal building prices cover only the shell: steel panels, frame, and basic trim. Everything else gets added later.
The Base Price Trap: What's Actually Included
Most base prices cover the bare structure only. That means:
- Steel frame and panels
- Basic trim and fasteners
- One standard color
- No delivery, no foundation, no labor
Red Flags in a Quote That Signal Hidden Fees
Watch for these warning signs before you sign anything:
- A single lump-sum price with no line items
- No mention of freight, crane rental, or off-loading equipment
- "Site prep not included" buried in fine print
- Verbal promises that don't appear in writing
- A quote that expires in 24 hours to rush your decision
Any one of these means asking more questions. Contract transparency isn't a bonus, it's a baseline.
Metal Building Site Preparation Costs: The Line Item Nobody Quotes
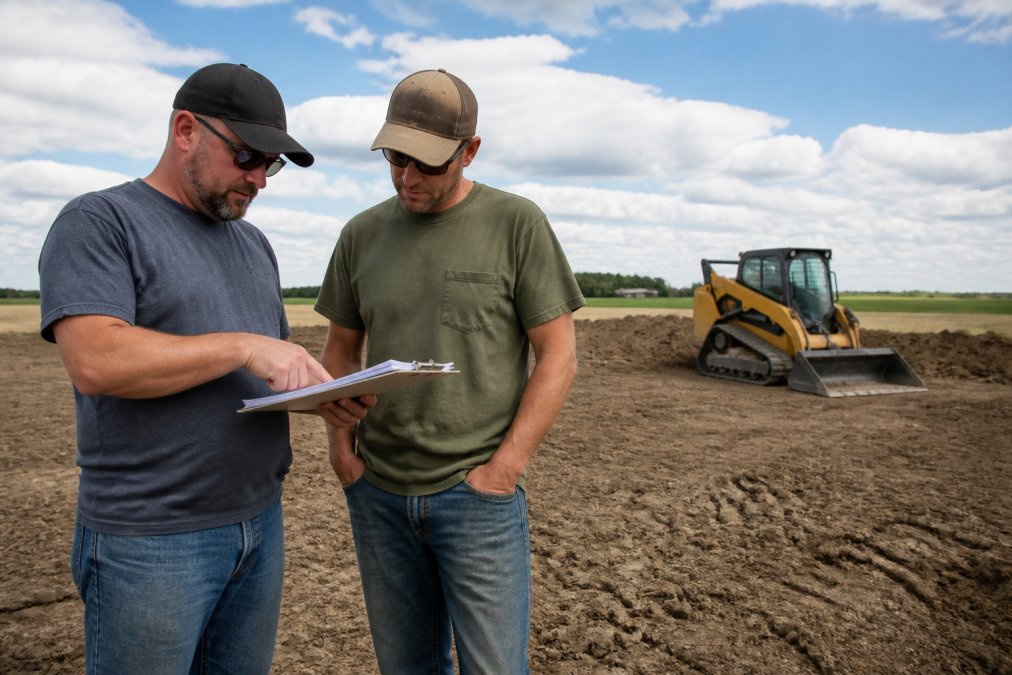
Site preparation is the single most overlooked cost in a metal building project. A typical quote lists the building and nothing about the ground it sits on. That omission is where the largest budget surprises live.
The Six Site-Work Line Items, In Order
Site prep is not one trade. It is a sequence, and each step has its own invoice. Here is the order a typical project follows:
- Clearing and grubbing, removing trees, brush, roots, and topsoil. Priced by acre or by hour with equipment.
- Cut and fill / grading, moving dirt to create a level pad. The bigger the elevation change across your footprint, the more this costs.
- Compaction testing, a geotechnical engineer verifies the subgrade meets bearing capacity. Skipping this is how slabs crack.
- Gravel base, typically a compacted layer of crushed stone under the slab, sized to your soil and load requirements.
- Vapor barrier and reinforcement, plastic sheeting plus rebar or wire mesh, installed before the pour.
- Concrete slab, poured, finished, and cured. Thickness and PSI rating drive the price.
What Drives the Price Up
Site prep costs are not random. They scale with specific site conditions:
- Slope, a pad cut into a hillside needs retaining walls, drainage swales, or both
- Soil type, expansive clay, organic muck, or rock ledge all require different handling. Rock may need blasting or a hydraulic breaker.
- Water table depth, a high water table means more fill, more drainage, and sometimes a raised pad
- Drainage, grading must move water away from the slab, not toward it. Poor drainage is the leading cause of foundation failure.
- Access, if heavy equipment cannot reach the pad, you pay for a temporary road or a smaller, slower machine
The Total-Cost-of-Ownership Angle Most Guides Skip
Most guides stop at the build, but the site work you choose today determines maintenance costs for the next twenty years.
- Poor drainage means water against the slab, which means spalling concrete, rusted base plates, and recurring repair bills.
- Inadequate compaction means slab settlement, which cracks the slab and can distort door openings and frame connections.
- No vapor barrier means moisture wicking up through the concrete, which corrodes stored equipment and shortens the life of anything inside.
How to Get a Real Site Prep Number
Ask for a site-specific quote, not a per-square-foot estimate. A real one includes:
- A site visit with photos and elevation readings
- A named scope for each of the six line items above
- A stated slab thickness and PSI rating
- A contingency line for unknown soil conditions
- A written change-order process if rock or water is found mid-excavation
A Note on Slab-Free Alternatives
If full site prep and a poured slab push the project out of budget, some structures skip the slab entirely. Container-mounted canopy shelters rest on leveled ground or the containers themselves, eliminating concrete, vapor barrier, and compaction testing. Price that trade-off against a full slab build before you commit.

Metal Building Permit Requirements and the Fees Attached to Them
Metal building permit requirements vary by county, and so do the fees. No single national number applies, and any quote bundling "permits" into one line without naming a jurisdiction is guessing.
The Permit Fee Stack: What You Actually Pay
A single "permit fee" on a quote usually hides four or five separate charges. Ask which of these apply to your parcel:
- Building permit, the base structural permit, scaled to square footage and valuation
- Plan review fee, charged when the county reviews your engineered drawings before issuing the permit
- Zoning or land-use application, required if your parcel is agricultural, rural-residential, or has a conditional-use overlay
- Impact or development fees, common in fast-growing counties, tied to road, school, or utility capacity
- Inspection fees, sometimes bundled into the permit, sometimes billed per visit
- Certificate of Occupancy (CO) fee, issued only after final inspection passes
Documents You Will Be Asked to Produce
Most jurisdictions won't accept a permit application without the following. Gather them before signing a purchase agreement, since missing documents stall the timeline:
- Stamped engineered drawings, sealed by a licensed engineer registered in your state. Many metal building manufacturers provide these, but confirm the seal is from your state, not the manufacturer's.
- Site plan, showing the building footprint, setbacks, driveway, and utility easements
- Proof of ownership or a signed purchase contract for the parcel
- Septic or utility approval if the building will have water, power, or waste service
Find your local building department and permit fee schedule
Zoning, Setbacks, and the Rules That Kill a Build
Zoning is where most rural metal building projects get delayed or redesigned. Confirm these before ordering steel:
- Setback requirements, front, side, and rear distances from the property line. Agricultural exemptions exist in some counties but not all.
- Height limits, measured to the eave or the peak depending on the jurisdiction. A 16-foot eave building may exceed a 20-foot peak limit.
- Lot coverage ratios, the percentage of your parcel the building plus driveway can cover
- Homeowner association or deed restrictions, private rules that override county code and often ban metal exteriors entirely
The Timeline Cost Nobody Quotes
Permit delays are a hidden fee paid in time. A typical sequence: application, plan review (often two to six weeks), permit issued, then inspections at foundation, framing, and final. Short-staffed counties or drawing revisions add weeks.
What to Ask Your Local Planning Office
One phone call resolves most uncertainty. Ask:
- Is a permit required for a metal building of my size and use?
- What is the current fee schedule, itemized?
- What is the current plan review turnaround?
- Are stamped drawings required, and from which state?
- What inspections are required, and who schedules them?
- Are there agricultural or accessory-structure exemptions I qualify for?
Write the answers down. If a builder's quote contradicts the county, the county is right.
Metal Building Delivery and Freight Fees: What Triggers Surcharges
Metal building delivery and freight fees depend on distance, access, and load size. Most base quotes exclude them entirely.
Common triggers for delivery surcharges:
- Rural or hard-to-reach addresses
- Narrow roads or low bridges on the route
- No forklift or off-loading equipment on site
- Small orders that don't fill a full truck
- Expedited shipping to meet a deadline
How to Read an Itemized Quote and Spot Padding
An itemized quote lists every material, service, and fee separately, your best defense against padding.
Look for these categories:
- Structure and materials
- Delivery and freight
- Site preparation and foundation
- Labor and erection
- Permits and inspections
- Customization fees
Quote Review Checklist: 12 Questions to Ask Before You Sign
Use this list on every quote you receive:
- Is the price itemized, line by line?
- Is delivery included, and within what radius?
- Does it list crane rental or off-loading equipment?
- Is site excavation and grading included?
- Is the foundation slab in the price?
- Are permits and inspection fees included?
- Is erection labor included or separate?
- Are anchor bolts and fasteners listed?
- Is gauge thickness of steel specified?
- Are insulation costs and finish materials included?
- What are the customization fees for non-standard dimensions?
- Is there a written change-order process?
Bring this list to every conversation. A vendor who answers all twelve without hesitation is worth your time.
Financing Traps and Post-Construction Costs That Outlast the Build
On financing, watch for:
- Deferred payment plans with balloon balances
- Interest rates that reset after an introductory period
- Prepayment penalties that lock you in
- Origination fees buried in the loan paperwork
On maintenance, budget for:
- Annual inspections of fasteners and connections
- Touch-up painting on scratched panels
- Sealant checks around openings
- Snow removal from the roof in heavy-load regions
If a traditional enclosed building is out of budget, a container-mounted canopy shelter delivers covered space without the full construction cost. Flint Hills Barns carries the 40' x 40' x 15' Double Truss Peak Container Canopy Shelter at $7,899.00, creating about 1,600 square feet of protected space for equipment, machinery, hay, feed, materials, vehicles, agricultural supplies, and commercial storage. Its design allows it to skip the foundation slab, roof framing, and much of the erection labor that drives hidden fees upward.
Frequently Asked Questions
What are the most common hidden fees in metal building quotes?
The most common metal building fees that appear after you sign include site preparation, permit costs, delivery surcharges, crane rental for off-loading, anchor bolt kits, and erection labor. Engineering stamps, insulation upgrades, and custom dimensions can also add thousands. A quote that lists only the steel package and a single lump-sum price is the biggest warning sign. Ask for a line-item breakdown that separates the building kit, freight, foundation, labor, and permits before you commit.
Are permit fees typically included in metal building packages?
Almost never. Metal building permit requirements vary by county and township, and the fees depend on square footage, occupancy type, and whether the structure is agricultural or commercial. Most manufacturers sell the steel package only. You or your contractor pull the permit separately. Budget for zoning review, structural plan review, and inspection fees on top of the kit price. A reputable builder will tell you upfront which permits apply to your ZIP code and what they cost.
How do delivery and freight fees impact the final price of a metal building?
Freight is one of the easiest places for costs to balloon. Metal building delivery and freight fees depend on distance from the manufacturing plant, load size, site accessibility, and whether a forklift or crane is available at drop-off. Rural addresses often trigger surcharges for long-haul routes or limited-access roads. Ask whether freight is quoted as a flat rate or estimated, and confirm who pays for off-loading equipment. A written quote should state the freight charge and the delivery conditions in plain terms.
What should I budget for site preparation for a metal building?
Site preparation is rarely included in a steel package and can run a significant portion of your total project budget. It covers clearing, grading, excavation, compacted fill, and a level pad within tight tolerances. A foundation slab adds concrete, rebar, vapor barrier, and finishing. Soil conditions, slope, and drainage all change the number. Get a separate written estimate from an excavation contractor and add a contingency of at least 10 percent for unexpected soil or drainage work before you finalize your total project budget.
The real challenge isn't finding a low price. It's finding a quote that tells you the whole truth before you commit. Flint Hills Barns builds clear written quotes for rural and agricultural buyers, with personalized help from Bobby Payne and ZIP-code specific availability confirmed through our regional manufacturing partnerships. We design for livestock shelter and equipment storage, not generic kits. Request personal quote help and get a total you can plan around.