

Table of Contents
- How Rural Metal Building Delivery Actually Works
- Metal Building Site Preparation Requirements for Remote Properties
- Delivery Logistics: Access, Equipment, and Freight Coordination
- Hidden Delivery Costs and How to Avoid Surprises
- How to Build a 30x40 Equipment Shed: Delivery and Assembly Overview
- Metal Building Installation Timeline: From Order to Completion
- Frequently Asked Questions
Last Updated: September 21, 2026
How Rural Metal Building Delivery Actually Works
Rural metal building delivery options hinge on one fact: most manufacturers ship factory-direct on a flatbed, and the last mile is where rural orders go sideways. At Flint Hills Barns, we confirm ZIP-code-specific availability before you order, so you know whether a regional manufacturer can actually reach your land.
Here's the sequence. Your kit is fabricated, loaded by crane at the plant, and hauled on a flatbed or step-deck trailer to your property. You or your installation crew unload it. From that point, every component sits on your ground until assembly begins.
Factory-direct shipping is the standard model for prefab steel buildings, and it's why kits cost less than site-built construction. It's also why delivery logistics matter more than most buyers expect.
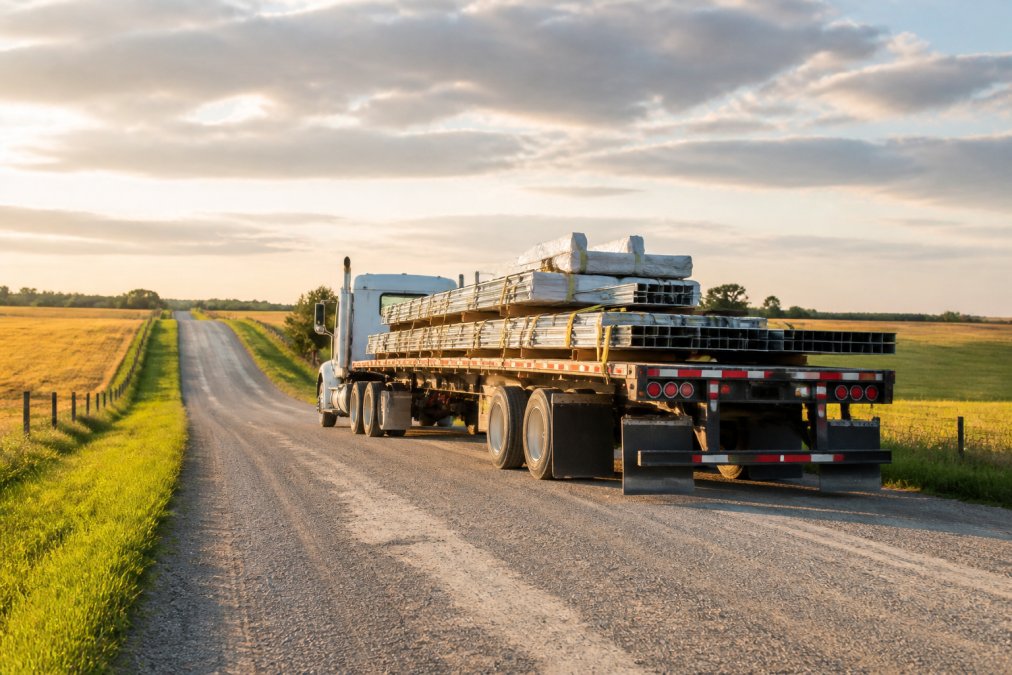
The catch is access. A 53-foot trailer needs room to turn, and a boom truck needs stable ground under its outriggers. If your driveway is a quarter-mile of soft gravel, the driver may not attempt it.
Metal Building Site Preparation Requirements for Remote Properties
Metal building site preparation requirements start with a level, compacted pad and end with anchor bolts set to match your kit's base plate. Skip either and the structure won't square up.
For remote sites, the foundation decision comes first:
| Foundation Type | Best For | Key Requirement |
|---|---|---|
| Concrete slab | Equipment sheds, workshops | Cured, level, anchor bolts set to plan |
| Gravel pad | Livestock shelters, temporary use | Compacted base, treated lumber or ground-contact rated framing |
| Piers | Uneven or rocky ground | Engineered spacing, load-bearing capacity verified |
A concrete slab gives you the most stable base and the simplest anchor bolt installation. Gravel costs less and drains well, but it shifts over time and needs re-leveling.
Site accessibility drives the rest. Heavy equipment access means a clear path for a concrete truck or a crane. If a mixer can't reach the pad, you're looking at a pump truck or hand-mixed alternatives, both of which change your budget.
Delivery Logistics: Access, Equipment, and Freight Coordination
Freight logistics for rural metal buildings come down to three variables: road access, turnaround space, and unloading equipment.
Site accessibility determines whether the truck can get in at all. Low tree branches, weight-restricted bridges, and narrow cattle guards all stop a loaded trailer. Drive the route yourself in a full-size pickup before you order.
Turnaround space matters as much as entry. A driver who can't turn around won't back a 53-foot trailer down a half-mile lane.
Then there's unloading. Options include:
- Crane service booked by the manufacturer or by you
- Forklift on site with adequate reach and capacity
- Customer unloading with a tractor and forks, which many rural buyers use
Curbside delivery is the baseline: the truck drops your kit at the nearest accessible point. Anything beyond that, including a lift over a fence line, is a separate arrangement.
Hidden Delivery Costs and How to Avoid Surprises
Hidden delivery costs are the single biggest source of rural buyer frustration, and most of them are avoidable with one question: what's included in the freight quote?
Watch for these line items:
- Beyond-radius charges. Carriers often quote a base rate up to a set delivery radius, then add per-mile fees past it.
- Detention fees. If unloading takes longer than the carrier's free window, you pay by the hour.
- Re-delivery charges. A truck that arrives to a blocked or unreachable site bills you for the return trip.
- Equipment rental. Crane or forklift service is rarely bundled into a kit price.
- Site prep. Grading, clearing, and gravel are almost never included.
The fix is a written quote that names every one of these. Flint Hills Barns provides clear written quotes so the number you plan around is the number you pay.
How to Build a 30x40 Equipment Shed: Delivery and Assembly Overview
A 30x40 equipment shed is the most common rural kit size, and it is also the size where delivery logistics most often decide whether the project stays on schedule. The building gives you 1,200 square feet of clear-span interior, enough for a tractor with a loader, a couple of implements, and a workbench, with drive-through clearance front to back.
What most guides skip is that the 30x40 footprint is the point where a standard flatbed load stops being a one-truck drop. Here is how the delivery and assembly sequence actually plays out on rural land.
Step 1: Confirm ZIP-code availability and lead time. Factory-direct manufacturers ship within defined delivery regions. A regional plant may reach your ZIP in days; a plant across the country adds transit time and per-mile freight. Confirm this before you sign, not after.
Step 2: Walk the access route with the load dimensions in mind. A 30x40 kit ships as bundled columns, rafters, purlins, and sheeting on a flatbed or step-deck trailer.
- Mounted boom on the delivery truck, fastest, but not every carrier carries one.
- Customer crane or forklift, you arrange and pay for it, but you control the schedule.
- Tractor with forks, common on farms, workable for bundled components if the ground is firm and the operator has experience with long loads.
A 30x40 is a manageable build once delivery is sorted. The builds that go sideways are almost always the ones where access and unloading were assumed rather than confirmed.
Metal Building Installation Timeline: From Order to Completion
The metal building installation timeline runs from order confirmation to final trim, and on rural projects the biggest variable is rarely assembly, it is the sequence of access, weather, and carrier availability that surrounds it.
A realistic sequence looks like this:
| Phase | Typical Duration | What Drives It on Rural Sites |
|---|---|---|
| Quote and design | A few days to a few weeks | Customization complexity, ZIP-code availability check |
| Manufacturing lead time | Weeks | Plant schedule, quick-ship availability |
| Freight scheduling | Days to weeks | Delivery radius, carrier availability, access restrictions |
| Site prep | Days to weeks | Ground conditions, weather, equipment access |
| Delivery and unloading | One day, weather permitting | Truck type, boom availability, turnaround space |
| Assembly | Days to a few weeks | Crew size, building size, foundation readiness |
- Access windows. A loaded flatbed cannot reach a soft or snow-covered driveway. If your access is unpaved, plan delivery for a dry stretch and have a backup date in mind.
- Carrier availability. Rural routes are often served by a limited number of carriers, and a boom-equipped truck may only be in your area on certain days. Ask the dispatcher how far out the next available slot is.
- Weather during site prep. Frozen or saturated ground stalls grading and compaction, which stalls the pad, which stalls assembly. This is the single most common cause of a rural build slipping past its target date.
OSHA guidance on crane and rigging safety
Frequently Asked Questions
What site preparation is required before metal building delivery?
Before delivery, you need a level, compacted building pad. Most manufacturers require a concrete slab or compacted gravel base that meets their foundation requirements. Clear access for the delivery truck is also essential. Remove low-hanging branches, widen tight turns, and ensure the driver can reach the unloading zone. If your site is remote, confirm the road can handle a 40-foot trailer. Flint Hills Barns can confirm ZIP-code specific availability and help you plan the pad before your building ships.
Do metal building companies provide free delivery and installation?
Delivery is rarely free for rural addresses. Most companies quote a base price that excludes freight, then add delivery fees based on distance, access difficulty, and whether a crane is needed. Installation is almost always separate. Some providers offer rent-to-own or financing options that bundle delivery, but you should ask for a written quote that lists every charge. Flint Hills Barns provides clear written quotes so you know the total cost before you commit.
How do I know if my rural property is accessible for delivery trucks?
Walk your driveway and approach road as if you were driving a 40-foot flatbed. Check for weight-restricted bridges, soft ground, steep grades, and overhead wires. Measure gate openings and turning radii. If a crane is required to unload, the truck needs even more space. Take photos and share them with your provider. Flint Hills Barns confirms ZIP-code specific availability and can advise on heavy equipment access before your building is manufactured.
What is the typical metal building installation timeline?
Lead time from order to delivery typically runs 4 to 8 weeks, depending on customization and manufacturing capacity. Once the building arrives, a crew can erect a simple 30x40 structure in 3 to 5 days if the foundation is ready and the site is accessible. Complex designs with multiple doors or lean-tos take longer. Weather and rural delivery logistics can add delays. Order early, especially before winter, and confirm your installation crew's schedule in advance.
Rural metal building delivery gets complicated fast when access, foundation, and freight aren't settled before you order. Flint Hills Barns, a veteran-owned business, simplifies that by confirming ZIP-code-specific availability through regional manufacturing partnerships, providing personalized quote assistance from Bobby Payne, and delivering clear written quotes tailored to your land and operations. Get started with Flint Hills Barns and lock in a delivery plan before the ground freezes.