

Table of Contents
- What You'll Need Before Requesting a Custom Barn Quote
- Step 1: Define Your Building Dimensions and Project Scope
- Step 2: Choose Your Foundation Type and Site Preparation Plan
- Step 3: Select Roofing Materials, Siding Options, and Structural Features
- Factors Affecting Barn Building Quotes You Should Understand
- How to Compare Barn Builder Estimates Line by Line
- Pole Barn Construction Timeline: What to Expect After You Get a Quote
- Frequently Asked Questions
Last Updated: September 28, 2026
What You'll Need Before Requesting a Custom Barn Quote
Getting a quote for a custom barn starts with preparation, not paperwork. A custom barn is a metal structure designed around your land, your livestock, and your daily operations rather than a fixed catalog plan. At Flint Hills Barns, the fastest-moving quotes belong to buyers who gather five things first: acreage and layout, intended use, rough dimensions, site access details, and a realistic budget range.
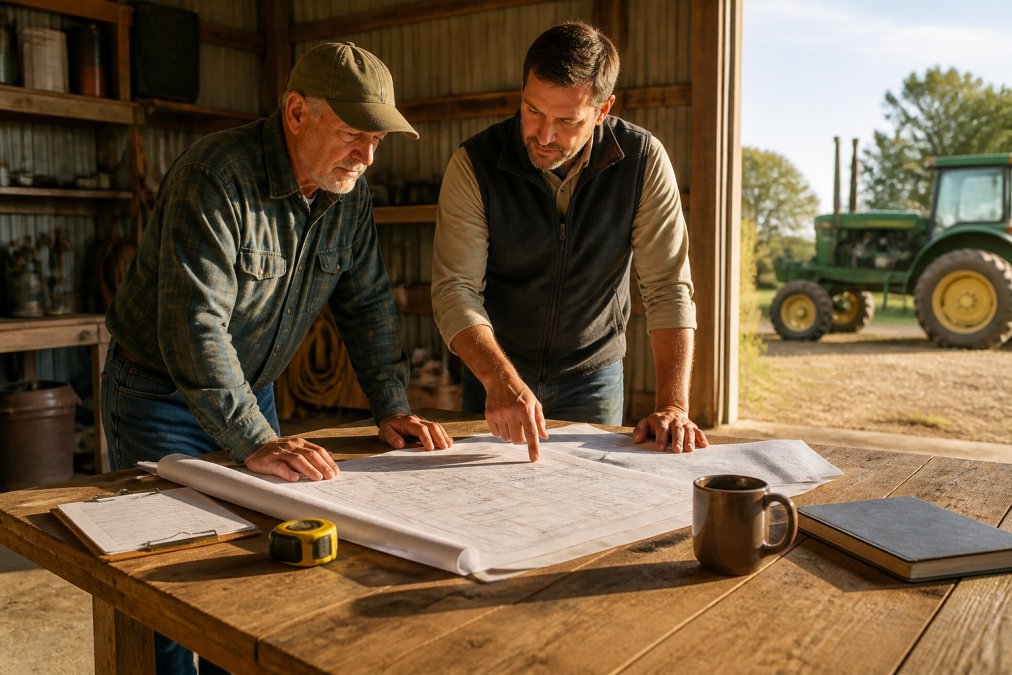
Here's what to have ready:
- Your ZIP code, so availability can be confirmed for your area
- A rough site sketch showing where the structure will sit
- Intended uses: livestock shelter, equipment storage, workshop, or a mix
- Approximate width, length, and height you have in mind
- Any known zoning or setback constraints from your county
- A budget range you're comfortable discussing
Step 1: Define Your Building Dimensions and Project Scope
Project scope is the written summary of what your building must do, and it drives every number that follows. Start with clear span: an interior with no support columns, which matters if you'll drive equipment through or pen livestock. For equipment storage, most buyers size the door first and work backward. For a combined livestock shelter and storage building, zone the interior on paper: animals on one end, machinery on the other.
Write down four numbers and one sentence:
- Width in feet
- Length in feet
- Eave height in feet
- Number and size of doors
- One sentence describing the primary use
Step 2: Choose Your Foundation Type and Site Preparation Plan
Foundation type is the structural base your building sits on; site preparation is the work done to the ground before anything is set. These decisions are linked, expensive to reverse, and site work is the line item most likely to change after the quote is signed.
Site preparation checklist
- Clear the building pad. Remove brush, stumps, roots, and debris from the footprint plus a working margin. Roots left in place can rot and settle under a slab.
- Grade for drainage. Level the pad and slope surrounding grade so surface water moves away; standing water at the base of posts is the most common cause of premature rot.
- Confirm soil stability. Check post locations for soft spots, fill dirt, or high water tables. A soil probe or percolation test tells you whether the ground will hold a post or needs piers.
- Establish access. A driveway or lane wide enough for delivery trucks and a crane or boom truck to reach the pad and turn around. A common target is a 12- to 14-foot-wide graveled lane.
- Mark utilities. Call 811 before digging so buried electric, gas, water, and fiber lines are located and flagged; this is free and required in most states.
- Plan for power and water. If the building will have lights, outlets, or a water line, trench and stub those in before the slab is poured or pad finished.
- Check setbacks. Measure from the property line to the proposed structure against your county's setback requirements. A structure placed too close can be ordered moved.
- Stage materials. Identify a dry, level area near the pad where trusses and steel can be staged without blocking the access lane.
How foundation choice interacts with site work
Step 3: Select Roofing Materials, Siding Options, and Structural Features
Roofing materials and siding options determine how long your building lasts and how much maintenance it demands. Metal roofing over a truss system is standard for agricultural buildings because it sheds snow and rain well and holds up to wind.
Your structural features list should include:
40'x40'x15' Double Truss Peak Container →
- Truss system: spacing and span rating for your width
- Roof pitch: affects drainage and interior headroom
- Siding: corrugated metal panels are common; color and gauge vary
- Insulation: worth considering if you'll work in the building year-round
- Ventilation: ridge vents or gable vents for livestock areas
- Overhangs: protect walls and doors from runoff
Factors Affecting Barn Building Quotes You Should Understand
Factors affecting barn building quotes fall into four groups: size and span, materials, site conditions, and regional factors. Size is the largest driver: wider clear spans require heavier trusses, and taller eave heights require more siding and longer posts. Materials come next: gauge of steel, roof pitch, insulation, and door type all move the number. Site conditions are the wildcard: a flat, dry, accessible pad is cheapest, while a sloped, wooded, or soft-soil site adds grading, fill, and sometimes engineering.
| Quote Factor | Why It Moves the Price | Can You Adjust It? |
|---|---|---|
| Building dimensions | More square footage and span need more material | Yes, within your use case |
| Foundation type | Slab costs more than post-in-ground | Yes |
| Roofing and siding | Gauge, pitch, and finish change cost | Yes |
| Site preparation | Grading, fill, and access work vary widely | Partly |
| Regional code loads | Snow and wind requirements vary by area | No |
| Doors and openings | Roll-up, sliding, and walk doors differ | Yes |
How to Compare Barn Builder Estimates Line by Line
Comparing barn builder estimates means reading past the total and checking what each quote actually includes. A lower total with vague inclusions isn't a lower price; it's an unfinished quote.
- Scope match: Does each quote cover the same dimensions and features?
- Foundation detail: Is the foundation type stated, or left open?
- Material specs: Gauge, truss spacing, and roof pitch named?
- Site work: Is grading and access included or excluded?
- Permits: Who pulls the building permit, you or the builder?
- Timeline: Is a construction timeline stated in writing?
- Payment terms: Deposit, milestones, and final payment schedule
Pole Barn Construction Timeline: What to Expect After You Get a Quote
- Design finalization. You confirm dimensions, materials, and features, and the builder produces final drawings. Expect a week or two if your scope is clear; longer if you change dimensions after the drawings are issued.
- Permitting and zoning review. You or the builder submits plans to your county or local jurisdiction. This is the phase with the widest variation, and it is where most delays originate.
- Material ordering. Steel and trusses are ordered to spec. Lead times shift with demand and with the gauge and finish you selected.
- Site preparation and delivery. The pad is graded and compacted, then materials arrive and are staged.
- Construction. Crews set posts, frame the truss system, and install roofing and siding. A straightforward agricultural building often goes up in days once materials are on site, but weather and crew scheduling can extend that.
Permitting and zoning checklist
- Confirm whether a permit is required. Many jurisdictions require a building permit for agricultural and storage structures above a certain size. Some exempt agricultural buildings entirely; others do not. Ask specifically about your use.
- Check zoning for your parcel. Confirm a barn or accessory structure is an allowed use on your zoning designation, and whether it counts as an accessory building.
- Verify setbacks. Measure the proposed structure's distance from property lines, easements, and road frontage. Setback rules are usually measured from the property line, not the fence.
- Check height and lot-coverage limits. Some jurisdictions cap accessory structure height or the percentage of the lot that can be covered by buildings.
- Ask about floodplain and wetlands. If any part of the pad is in a mapped floodplain or near a wetland, additional review or permits may apply.
- Confirm who pulls the permit. Some builders pull it as part of the contract; others expect the owner to. Get this in writing so it isn't discovered mid-project.
- Ask about inspections. Most permits include one or more inspections, such as footing or framing. Know the sequence so you can schedule around it.
- Check HOA or deed restrictions. If your property is subject to a homeowners association or deed restrictions, those rules can be stricter than county code and may require architectural review.
- Confirm utility and septic clearances. If the building is near a septic system, well, or utility easement, confirm required clearances before finalizing the pad location.
What you can do to keep the timeline on track
Frequently Asked Questions
What information do barn builders need for an accurate quote?
Builders need your building dimensions, intended use (livestock shelter, equipment storage, or workshop), preferred foundation type, roofing and siding material choices, and site location. You should also share your ZIP code so the builder can confirm delivery and manufacturing availability. The more detail you provide upfront about clear span requirements, door placements, and any interior partitions, the more accurate your custom barn quote will be.
How long does it take to get a quote for a custom barn?
Most builders provide a written quote within one to two weeks after a design consultation and site review. The timeline depends on how quickly you finalize your building dimensions, material selections, and site preparation details. Ask the builder about current lead times when you request your estimate.
How do I compare barn builder estimates fairly?
Line up each estimate side by side and check that every quote covers the same project scope: foundation type, truss system, roofing materials, siding options, doors, windows, and site preparation. Look for exclusions like permits, dirt work, or concrete. A lower total may omit critical items. Ask each builder to itemize materials and labor separately so you can spot gaps before signing a contract.
What factors affect the final cost of a custom barn quote?
Building dimensions, clear span width, foundation type, roofing and siding materials, site accessibility, regional building codes, and permitting requirements all affect your quote. Site preparation needs like grading, drainage, and driveway access can add cost. Custom features such as livestock pens, loft space, or oversized doors also raise the total. Request a written quote that lists each factor so you can adjust your project scope before construction begins.