

Table of Contents
- Veteran Owned Metal Building Companies: What Sets Them Apart
- How to Choose a Metal Building Contractor
- Metal Building Cost Calculator: Estimating Your Project
- Metal Building Foundation Requirements
- Steel Gauges and Structural Integrity: A Comparative Guide
- Veteran-Specific Financing and Grants for Metal Buildings
- Maintenance and Longevity Checklist for Metal Structures
- Conclusion
- Frequently Asked Questions
Last Updated: September 30, 2026
Veteran Owned Metal Building Companies: What Sets Them Apart
Veteran owned metal building companies bring documented processes, clear communication, and accountability that holds up after the sale. This guide covers how to evaluate them, what drives cost, and how to plan a structure that lasts.
How to Choose a Metal Building Contractor
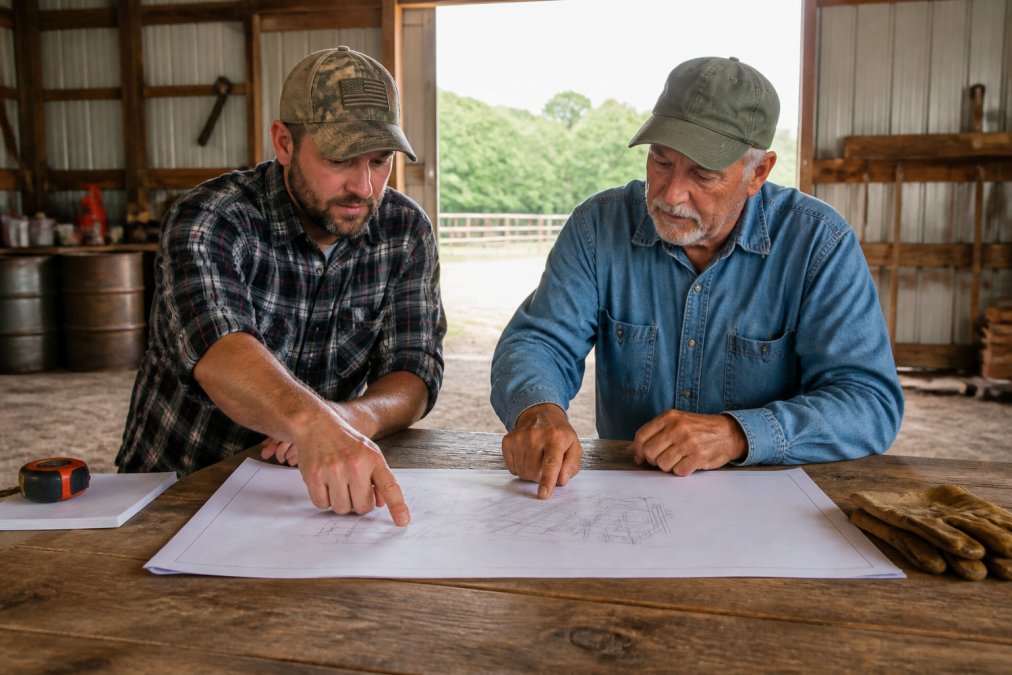
Choosing a metal building contractor comes down to four checks: verified ownership or certification, a written scope, a site assessment, and a clear installation timeline.
- Who performs the site assessment, and do they visit before quoting?
- Is the quote itemized, including concrete work and foundation preparation?
- Which panel gauges and roofing styles are specified in writing?
- What does the warranty cover, and for how long?
- Who manages permits and building codes in your jurisdiction?
- Who is the named erector, and are they employees or subcontractors?
- What happens if the delivery truck can't reach the pad?
Vetting Veteran Ownership and Certifications
Ask for the business's veteran-owned certification or documentation, then confirm it independently rather than trusting a logo.
Run these three checks before you sign anything:
- State contractor license. Confirm through your state's public license lookup that it's active, matches the legal business name on the quote, and covers your scope.
- General liability and workers' compensation insurance. Get a certificate naming you or your project as certificate holder, then call the carrier to confirm it's current, a lapsed policy makes an on-site injury your problem.
- Business registration. Cross-check the legal entity name against your state's secretary of state search. If it doesn't match the quote, ask why in writing.
Reading a Written Scope Before You Compare Prices
A written scope determines whether two quotes are comparable. Before comparing totals, confirm each quote addresses the same line items:
- Engineering and drawings. Stamped plans, anchor bolt layout, and load calculations for your wind and snow zone.
- Materials. Panel gauge, purlin spacing, trim, fasteners, and whether the package is a bolt-together kit or a welded frame.
- Foundation and concrete. Who pours, who supplies rebar and vapor barrier, and who verifies anchor bolt placement.
- Erection. Included or excluded, and whether the erector is the same company that sold you the building.
- Permits and inspections. Who pulls the permit and who schedules the inspection.
- Site work. Grading, access road, and cleanup.
- Delivery. Distance, offloading equipment, and what happens if the truck can't reach the pad.
Metal Building Cost Calculator: Estimating Your Project
A metal building cost calculator gives you a planning range, not a final number. Pricing depends on size, span, gauge, foundation, delivery distance, and site access, so treat it as a starting point for a conversation.
- Define the footprint. Length, width, and eave height drive material volume most; every extra foot of eave height adds panel, girt, and column length around the perimeter.
- Set the span. Wider clear spans need heavier structural metal framing, which raises cost. A 40-foot clear span is a common threshold where framing weight steps up noticeably.
- Choose panel gauge. Thicker panels cost more upfront but resist denting better. Moving from 26-gauge to 24-gauge is a modest panel-cost increase with a meaningful jump in service life.
- Specify the foundation. Concrete work, footings, and slab thickness vary widely by soil and load, frequently the largest line item after the building package itself.
- Add openings. Roll-up doors, walk doors, and windows each add cost and framing complexity. A 12x14 roll-up door requires header framing and jamb reinforcement that a solid wall does not.
- Factor delivery and site access. A narrow approach lane changes the equipment needed. If a standard flatbed can't reach the pad, you may need a shorter truck, a crane, or a transfer to a smaller trailer, all billable.
- Confirm the scope. Ask whether erection, permits, and cleanup are included or billed separately.
Factors That Influence Cost
Six variables move the number most: building size, structural span, panel gauge, foundation requirements, door and window count, and distance from the manufacturer. Site slope and soil conditions are the seventh buyers forget.
| Cost Factor | What Changes It | Planning Impact |
|---|---|---|
| Building size | Length, width, eave height | Largest single driver |
| Structural span | Clear span vs. interior columns | Wider span, heavier framing |
| Panel gauge | Thickness of roof and wall panels | Durability vs. upfront price |
| Foundation | Soil, slope, slab thickness | Often the biggest surprise line |
| Openings | Doors, windows, ventilation | Each adds framing and labor |
| Delivery | Distance and site access | Rural access can require different equipment |
| Site conditions | Slope, soil bearing, drainage | Can force engineering changes mid-quote |
How to Compare Quotes Without a Fixed Price
- Same gauge, same purlin spacing. A quote that specifies 26-gauge panels at 5-foot purlin spacing is not the same building as one that specifies 24-gauge at 4-foot spacing, even if the footprints match.
- Same foundation scope. One quote may include the slab; another may list it as an allowance. An allowance is a placeholder, not a price.
- Same erection scope. Confirm whether the erector is the seller's crew or a third party, and whether their labor is in the total.
- Same delivery terms. "Free delivery" usually has a radius. Ask what the radius is and what happens outside it.
- Same warranty terms. Panel finish warranties, structural warranties, and workmanship warranties are three different documents. Ask for all three.
Because Flint Hills Barns does not publish fixed pricing, request personal quote help and you'll get a documented scope based on your actual site and specifications.
Metal Building Foundation Requirements
Metal building foundation requirements depend on your soil, frost depth, and structural loads. There's no universal slab spec, any contractor who gives you one without asking about your site is guessing.
Foundation preparation typically involves these steps:
- Soil evaluation or a geotechnical report for larger structures
- Excavation and grading to a level pad
- Footings sized to the column loads and local frost depth
- Vapor barrier and reinforcement placement
- Concrete pour, cure time, and anchor bolt positioning
- Verification that anchor bolts match the column base plates
Steel Gauges and Structural Integrity: A Comparative Guide
| Gauge | Relative Thickness | Typical Use | Trade-off |
|---|---|---|---|
| 29 ga | Thinnest | Light sheds, temporary cover | Dents easily, shortest life |
| 26 ga | Light | Standard carports, light utility buildings | Common budget option |
| 24 ga | Medium | Barns, garages, workshops | Balanced cost and durability |
| 22 ga | Heavy | Equipment storage, high-wind areas | Higher cost, longer service life |
| 20 ga | Heaviest | Demanding structural applications | Premium price, maximum rigidity |
For livestock shelters and equipment storage, 24-gauge is the practical floor for most buyers. Step up to 22-gauge if you're in a high-wind corridor or you plan to keep heavy machinery inside.
Veteran-Specific Financing and Grants for Metal Buildings
Veteran-specific financing and grants can reduce the capital you need for a metal building, but eligibility rules are strict and programs change. Start with the official source, not a lender's marketing page.
- SBA loan programs with veteran fee reductions and specialized counseling
- Veteran business development support through SBA-affiliated centers
- USDA rural development programs for agricultural structures on qualifying land
- State-level veteran business incentives that vary by jurisdiction
Maintenance and Longevity Checklist for Metal Structures
A metal structure's lifespan depends mostly on how you handle water, fasteners, and coatings. Routine maintenance is cheap; corrosion repair is not.
- Inspect roof panels and seams for lifted fasteners or backed-out screws
- Clear gutters and downspouts of debris so water doesn't pool at the base
- Check the base of every column for standing water or soil contact
- Touch up scratches and cut edges where corrosion resistance has been breached
- Re-torque or replace fasteners with neoprene washers that have hardened
- Look for condensation on the underside of the roof and add ventilation if present
- Trim vegetation back from walls to keep moisture and pests away
- Confirm doors still seal and track correctly
Conclusion
Getting a metal building right is mostly a documentation problem. Verified ownership, an itemized quote, a site-specific foundation, and a written gauge specification matter more than any brand name.
Frequently Asked Questions
How do I verify if a metal building company is veteran owned?
Check the company's website for a veteran-owned badge or statement, then verify through the Small Business Administration's DSBS database.
What factors influence the cost of a custom metal building?
Size, roof style, panel gauge, insulation, doors, windows, and foundation type all affect cost. Site preparation, delivery distance, and local building codes also play a role. Use a metal building cost calculator to get a rough estimate, but request a written quote for accurate pricing. Flint Hills Barns provides clear quotes tailored to your ZIP code and project.
Are there specific certifications for veteran owned small businesses in construction?
Yes. The VOSB (Veteran-Owned Small Business) and SDVOSB (Service-Disabled Veteran-Owned Small Business) certifications are issued by the SBA. When comparing veteran owned metal building companies, ask which certifications they hold.
How does a veteran owned business approach project management differently?
Veteran owned companies often bring military discipline to scheduling, communication, and quality control. They tend to provide detailed timelines, clear written scopes, and proactive updates. This structured approach reduces surprises and helps ensure your building is delivered on time and to spec, which matters when you need shelter before winter.