

Table of Contents
- Quick Comparison: Metal Barns and Structures for Rural Property
- What Makes a Metal Barn the Right Choice for Rural Property
- Metal Barn Cost Per Square Foot: What to Expect
- Pole Barn vs Steel Building: Key Differences
- Metal Barn Foundation Requirements and Site Preparation
- Permitting, Zoning, and Installation: What Rural Buyers Need to Know
- Frequently Asked Questions
Last Updated: September 28, 2026
Quick Comparison: Metal Barns and Structures for Rural Property
The best metal barn for rural property is sized to your animals, equipment, and ground, not the biggest building on the quote sheet. At Flint Hills Barns, we help farmers and ranchers match the structure to the job. This guide covers durability, cost per square foot, foundation options, and permitting.
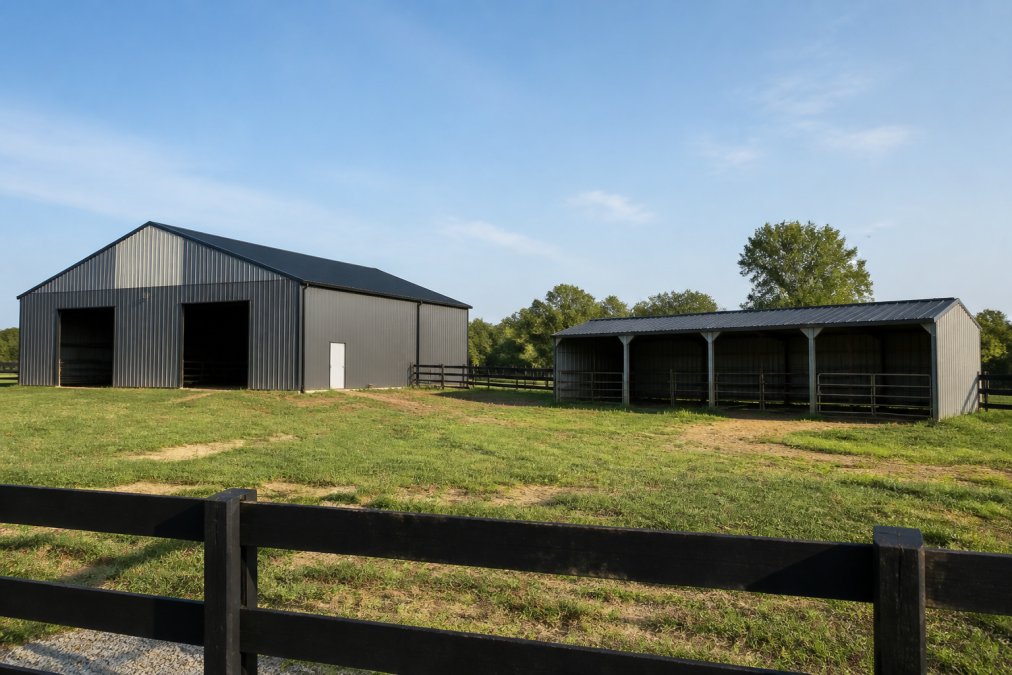
| Structure | Typical Footprint | Best For | Anchor Consideration |
|---|---|---|---|
| Enclosed metal garage shed | 184-260 sq. ft. | Tractors, tools, workshop space | Concrete slab or solid platform |
| Run-in livestock shed | 240 sq. ft. | Horses, cattle, goats in pasture | Skid base plus concrete anchors |
| Livestock corral shelter | 400 sq. ft. | Larger herds, corral systems | Level site, engineered anchoring |
| Open carport | 240-400 sq. ft. | Vehicles, trailers, hay storage | Concrete, asphalt, or engineered pad |
What Makes a Metal Barn the Right Choice for Rural Property
Steel wins on rural ground because it holds up to weather with almost no upkeep. A metal barn is a steel-framed structure with galvanized or coated panels that resists rot, insects, and freeze-thaw cycling.

Durability and Weather Resistance
Corrosion resistance starts with the coating, not the color. Hot-dip galvanized frames and galvanized panels with a UV-resistant topcoat are the baseline for outdoor service. Look for documented wind and snow-load ratings on the spec sheet, a building rated for 50 mph wind and 20 pounds per square foot of snow behaves very differently from an unrated one.
Customization for Livestock and Equipment Storage
Customizable layouts let one footprint serve two jobs. Eave height and clear span decide what you can park inside, and door width decides what can physically get in.
Metal Barn Cost Per Square Foot: What to Expect
Metal barn cost per square foot depends on whether you buy a kit or a finished structure and how much foundation and site work you add. Kit pricing is transparent; site work is where budgets move.
Pricing Breakdown for Popular Structures
Here is what our current structures cost, listed by footprint so you can compare on a per-square-foot basis:
| Structure | Footprint | Price | Cost Per Sq. Ft. |
|---|---|---|---|
| 13' x 20' galvanized-steel storage shed | 260 sq. ft. | $690.00 | About $2.65 |
| 10' x 20' Plus metal garage shed | 183.9 sq. ft. | $1,399.00 | About $7.61 |
| 10' x 20' galvanized-steel storage shed | 200 sq. ft. | $1,499.00 | About $7.50 |
| 13' x 20' upgraded metal garage shed | 238.8 sq. ft. | $1,599.00 | About $6.70 |
| 12' x 20' galvanized-steel carport | 240 sq. ft. | $1,559.00 | About $6.50 |
| 20' x 20' galvanized-steel carport | 400 sq. ft. | $1,969.00 | About $4.92 |
| Golden Mount Classic 20' x 20' carport | 400 sq. ft. | $2,000.00 | About $5.00 |
| 20' x 12' run-in livestock shed | 240 sq. ft. | $2,490.00 | About $10.38 |
| 20' x 20' livestock corral shelter | 400 sq. ft. | $2,699.00 | About $6.75 |
| 12' x 20' heavy-duty metal garage shed | 240 sq. ft. | $2,790.00 | About $11.63 |
Pole Barn vs Steel Building: Key Differences
The pole barn vs steel building decision comes down to foundation and framing, not appearance. Pole barns set treated posts directly into the ground and rely on that embedment plus girts and purlins to carry the load. Steel buildings use a rigid frame or arch system bolted to a concrete foundation, with anchor bolts transferring wind and snow loads into the slab.
That difference drives everything downstream:
- Site work: Pole barns skip the slab but need deep, well-drained post holes. Steel buildings need a designed foundation before the first column goes up.
- Clear span: Rigid-frame steel buildings open up wide clear span interiors with no interior posts, which matters for equipment movement and hay storage.
- Repair: A damaged steel panel or purlin can be unbolted and replaced. A rotted pole barn post means digging out and resetting structure.
- Longevity: Steel framing with galvanized or coated finishes resists corrosion and rot, while untreated posts sit in soil and moisture year after year.
Metal Barn Foundation Requirements and Site Preparation
Metal barn foundation requirements depend on the structure type, but every option starts with a level, well-drained site. Standing water and deep mud shorten the life of any foundation system, and no amount of steel gauge compensates for a pad that holds water.
Chery Industrial 12' × 20' Heavy-Duty →
Concrete Slab vs Skid Base vs Ground Anchors
Concrete slab: The most stable option and the required foundation for heavy-duty garage sheds, which list concrete anchors. A slab gives you a clean floor, simplifies anchoring, and handles heavy equipment loads, but costs the most and cannot be relocated. A common pattern is a 4-inch slab with thickened edge and rebar grid for light equipment, moving to 5 or 6 inches with heavier rebar for tractors and loaded trucks.

Matching the Foundation to the Job
| Use Case | Recommended Foundation | Why |
|---|---|---|
| Tractor and implement storage | Concrete slab, 5-6 in. with rebar | Handles point loads and allows washdown |
| Workshop with tools | Concrete slab, 4-5 in. with vapor barrier | Stable, level, and moisture-controlled |
| Run-in shed for horses or cattle | Skid base or compacted gravel pad | Keeps hooves out of mud, allows relocation |
| Corral shelter for larger herds | Level compacted pad with engineered anchors | Handles animal traffic and wind uplift |
| Hay and trailer storage | Concrete slab or gravel pad with pallets | Protects bales from ground moisture |
| Temporary or rotational use | Skid base | Movable with equipment, still anchorable |
Permitting, Zoning, and Installation: What Rural Buyers Need to Know
Permitting trips up more rural builds than steel prices do. Most counties require a building permit above a certain size, agricultural exemptions vary widely by state and county, and zoning sets setbacks from property lines. Some rural parcels also carry easements or utility corridors that restrict where you can build. Here is the sequence that actually works.
A Step-by-Step Permitting Sequence
- Identify your jurisdiction. Rural addresses can sit in a county, a township, or both, and sometimes inside a special district for fire, drainage, or soil conservation. Call the county planning or building department and confirm which office issues permits for your parcel.
- Ask whether an agricultural exemption applies. Many states exempt certain farm structures from building codes when used for agricultural purposes and meeting size or use tests. The exemption is not automatic, you usually have to request it and may need to document the agricultural use.
- Confirm setbacks and easements. Setbacks are the minimum distance from property lines, roads, and sometimes waterways. Easements for utilities, drainage, or access can run across your parcel even with no visible infrastructure. Ask for a copy of any recorded easements before you site the building.
- Check for floodplain and wetland restrictions. If any part of the pad sits in a mapped floodplain or wetland, additional permits and elevation requirements may apply. The county can tell you whether your parcel is in a mapped area.
- Submit plans and pay fees. Permit fees are typically based on structure size or valuation, and review timelines vary from a few days to several weeks. Ask the current turnaround so you can sequence delivery and installation.
- Schedule inspections. Most permits require at least a foundation or anchoring inspection before the structure is closed up. Confirm what inspections apply to your structure type so you are not surprised mid-build.
DIY vs. Professional Installation: A Realistic Breakdown
What DIY actually requires:
- Labor: Most kit assemblies need at least two capable adults for the frame and panels, and larger corral shelters or garage sheds often need three or four. Plan on multiple days, not one weekend, for anything above a small shed.
- Equipment: A forklift or tractor with forks to unload the freight, ladders or scaffolding for roof panels, impact drivers, and sometimes a lift for high eave heights. Rental costs for a forklift or lift can run into hundreds of dollars per day.
- Time: Assembly time scales with footprint and complexity. A small storage shed may take a day or two; a 400-square-foot corral shelter can take several days with a competent crew.
- Risk: Mistakes in anchoring or panel sequencing can compromise the load ratings, and rework costs both time and materials.
What professional installation buys you:
- Speed: An experienced crew can often assemble in a fraction of the DIY time, which matters if you are racing weather or need the building in service.
- Warranty and load-rating confidence:
- Anchoring expertise: The anchoring detail is where most failures start, and a crew that installs these structures regularly knows the local soil and code expectations.
ZIP-code specific availability matters too. Not every structure can be manufactured and delivered to every rural address, and confirming that early saves weeks. Flint Hills Barns confirms ZIP-code availability through regional manufacturing partnerships before you commit, and Bobby Payne walks through the design against your land and daily operations so the quote reflects what you actually need.
Frequently Asked Questions
How much does a 40x60 metal building cost with a slab?
Pricing for a 40x60 metal building with a concrete slab varies based on steel gauge, roof style, insulation, and local labor rates. For a precise estimate on a structure that size, request a personalized quote. Flint Hills Barns provides clear written quotes based on your ZIP code, design specifications, and site requirements, so you can plan your project budget without hidden fees.
Is it cheaper to build a wood or metal barn?
Metal barns often cost less over time because steel resists rot, pests, and weather damage better than wood. While the upfront price of a wood pole barn can be lower, metal structures typically require less maintenance and have a longer lifespan. Prefab metal kits like the Chery Industrial 12' x 20' garage shed start at $2,790, offering a cost-effective alternative to traditional construction.
What is the average cost of a 30x50 metal building with a slab?
A 30x50 metal building with a slab generally falls into a mid-range price bracket, but exact costs depend on your region, foundation design, and building features. Flint Hills Barns offers a range of structures, from a 10' x 20' shed at $1,399 to a 20' x 20' corral shelter at $2,699. For a 30x50 project, request a custom quote to get accurate pricing for your specific needs.
What are the primary benefits of steel over wood for agricultural barns?
Steel barns offer superior durability, corrosion resistance, and resistance to pests and fire compared to wood. They require less maintenance and can be engineered for specific wind and snow loads. For example, the 13' x 20' upgraded metal garage shed is rated for wind speeds up to 50 mph and snow loads up to 20 pounds per square foot, providing reliable protection for livestock and equipment in harsh rural conditions.