

Table of Contents
- Why Custom Steel Garages Matter for Livestock Equipment Storage
- Types of Agricultural Steel Buildings for Equipment Protection
- Cost of Agricultural Steel Buildings: What to Expect
- Steel Building Site Preparation Requirements
- Custom Metal Barn Design Tips for Livestock Facilities
- Durability and Weather Resistance in Steel Construction
- DIY vs. Professional Installation: Cost and Timeline
- How to Choose the Right Custom Steel Garage Builder
- Frequently Asked Questions
Last Updated: September 19, 2026
Why Custom Steel Garages Matter for Livestock Equipment Storage
Custom steel garage builders livestock equipment storage create structures that extend equipment lifespan, reduce maintenance costs, and improve animal safety. The difference between improvised storage and purpose-built shelters comes down to weather protection, ventilation, and accessibility.
Steel buildings designed specifically for livestock equipment storage offer durability that wood-frame structures simply cannot match. Galvanized steel resists corrosion from animal waste, moisture, and salt exposure. The clear-span interior design eliminates support columns that would otherwise block equipment movement. Farmers can drive tractors, hay wagons, and large implements straight through without maneuvering around obstacles.
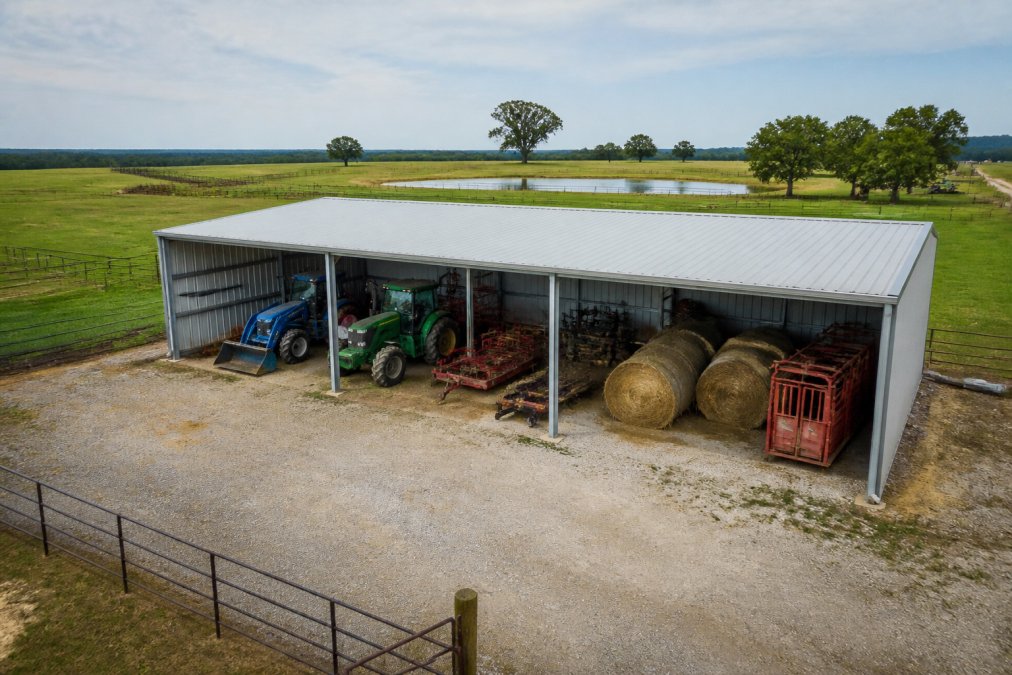
Unprotected equipment deteriorates rapidly: paint oxidizes, hydraulic systems corrode, rubber cracks under UV exposure. A protective structure pays for itself through equipment longevity alone.
Types of Agricultural Steel Buildings for Equipment Protection
Agricultural steel buildings fall into distinct categories based on design, coverage area, and intended use. Understanding these types helps you match your actual needs to the structure you're considering.
Livestock Run-In Shelters vs. Full Equipment Storage
Run-in shelters provide open-access shade and weather protection for animals without doors or gates. The Chery Industrial 20' × 12' Heavy-Duty Metal Livestock Run-In Shed creates 240 square feet with reinforced 14-gauge steel and sloped roof drainage. These work best when animals need quick shelter access during hot weather or light precipitation.

Full equipment storage buildings use clear-span design to maximize interior space. A 30' × 60' × 20' double-truss shelter provides 1,800 square feet with mechanical roll-up doors for drive-through access, accommodating multiple machines simultaneously.
The choice depends on your operation. If you're primarily protecting livestock from sun and rain while maintaining constant access, a run-in shelter works. If you're storing expensive equipment that needs secure, weatherproof protection, a full equipment storage building becomes essential.
Clear-Span Design Benefits for Farm Equipment
Clear-span construction eliminates interior support columns. Traditional pole barns force careful equipment positioning around center posts and limit technician access for repairs.
Clear-span design transfers structural load to perimeter walls, allowing flexible equipment positioning, higher hay stacking, and full technician access for faster maintenance.
Cost of Agricultural Steel Buildings: What to Expect
Custom steel garage builder pricing reflects design complexity, materials, and location. Understanding cost factors prevents budget surprises.
Pricing by Size and Coverage Area
Building size drives most cost variation. A 20' × 20' livestock corral shelter covers 400 square feet and starts at $2,699.00, working for smaller operations or supplements.

A 30' × 60' × 20' double-truss shelter delivers 1,800 square feet starting at $8,599.00, accommodating multiple tractors and implements with lower per-square-foot cost.
Large-scale operations benefit from economies of scale: a 50' × 80' × 23' shelter provides 4,000 square feet for $25,999.00; a 50' × 100' × 23' delivers 5,000 square feet for $38,999.00.
| Building Size | Coverage Area | Starting Price | Best For |
|---|---|---|---|
| 20' × 20' Corral | 400 sq. ft. | $2,699 | Small livestock operations |
| 30' × 60' Storage | 1,800 sq. ft. | $8,599 | Medium farms with multiple machines |
| 40' × 80' Storage | 3,200 sq. ft. | $17,900 | Larger operations with diverse equipment |
| 50' × 80' Storage | 4,000 sq. ft. | $25,999 | Commercial-scale storage needs |
| 50' × 100' Storage | 5,000 sq. ft. | $38,999 | Large operations, fleet consolidation |
Material Grade and Durability Trade-Offs
Steel gauge and cover material impact cost and durability. Most buildings use hot-dip galvanized steel tubing, providing substantial strength and corrosion resistance.
Roof covering is the most significant material choice. Polyethylene covers cost less. PVC fabric offers better durability: 450 GSM provides heavy-duty protection; 900 GSM delivers maximum durability for harsh climates.
Steel Building Site Preparation Requirements
Site preparation determines whether your custom steel structure performs as designed or develops problems within the first few years. Understanding these requirements before purchase prevents costly mistakes.
Foundation and Anchoring Systems
Steel buildings require solid foundations matching structure dimensions and soil conditions. Expansion bolts anchor the frame; larger structures need more extensive anchoring.
Consult building officials before pouring to ensure compliance.
Drainage, Permits, and Local Building Codes
Proper drainage prevents water accumulation and foundation damage.
Building permits vary by jurisdiction. Contact your local building department before purchasing to understand permit requirements, setback distances, and height or coverage restrictions.
Custom Metal Barn Design Tips for Livestock Facilities
Designing a structure that serves both equipment storage and livestock needs requires balancing competing requirements. The same building must protect expensive machinery while providing safe, comfortable conditions for animals.
Ventilation and Climate Control for Animal Comfort
Livestock generate heat and moisture through respiration and manure decomposition. Proper ventilation removes ammonia and hydrogen sulfide while maintaining adequate air exchange.
Interior Layout and Equipment Access
Interior planning determines functionality. Equipment storage requires clear pathways; livestock facilities need separate areas for animals, feed, and maintenance equipment.
Durability and Weather Resistance in Steel Construction
The durability advantage of steel over wood becomes obvious during the first major weather event. Steel structures withstand snow loads, wind pressure, and hail impact that would damage conventional barns.
Galvanized Steel and Corrosion Protection
Hot-dip galvanizing creates a zinc coating that protects steel from rust through a metallurgical bond far more durable than paint, even if scratched during installation (Hot-Dip Galvanizing for Corrosion Resistance).
Snow Load and Wind Rating Considerations
Manufacturer-listed snow load and wind ratings indicate how much structural stress the building can safely withstand. A 48 pounds per square foot snow load rating means the structure can support that much snow weight per square foot of roof area. In heavy snow regions, this specification determines whether the building will survive winter.
DIY vs. Professional Installation: Cost and Timeline
The decision between DIY assembly and professional installation affects both your timeline and total project cost.
How to Choose the Right Custom Steel Garage Builder
Selecting the right builder determines whether your project runs smoothly or encounters problems. Several factors distinguish reliable builders from less dependable options.
Veteran-Owned and Regional Manufacturing Partners
Flint Hills Barns brings veteran-owned business experience and deep knowledge of rural agricultural needs. The personalized approach from Bobby Payne ensures your specific situation receives attention from someone who understands farming and ranching operations. Regional manufacturing partnerships mean your building design is tailored to your local climate and building code requirements.
Personalized Quote Process and ZIP Code Availability
A thorough quote process begins with understanding your actual needs, not just dimensions. Flint Hills Barns confirms ZIP code-specific availability through regional partnerships, ensuring your design is manufactured for your location's wind and snow requirements. The personalized quote process identifies the right building size, material grade, and features for your operation.
Frequently Asked Questions
What features are essential for a steel garage used for livestock equipment storage?
A livestock equipment storage shelter needs adequate height clearance for tall machinery, proper ventilation to prevent moisture buildup and rust, durable galvanized steel framing to resist corrosion, and secure anchoring to withstand wind and snow loads. Double-truss construction provides extra strength for wide clear-span designs that accommodate large equipment without interior columns. Roll-up doors allow convenient access for tractors, trailers, and implements, while proper drainage around the foundation prevents water damage and extends the structure's lifespan.
How does site preparation affect the cost of a custom steel garage?
Site preparation costs vary significantly based on existing soil conditions, drainage requirements, and foundation type. Level, well-drained sites with stable soil require less grading and expense. Concrete foundations with expansion-bolt anchoring systems cost more than simple ground-stake anchoring but provide superior stability in harsh weather. Local building codes may require engineered foundations, permits, and setback compliance, all of which add to upfront costs. Proper site preparation prevents costly repairs and ensures the structure performs reliably for 15+ years.
What is the typical cost of a 40x60 steel building with equipment storage capabilities?
A 30' × 60' shelter with dual roll-up doors and 12-foot sidewalls costs approximately $8,599.00, while a 40' × 64' with 23-foot peak height runs about $19,999.00. Cover options significantly affect pricing: economical polyethylene (PE) costs less than heavy-duty PVC, which offers superior durability. Larger footprints and reinforced double-truss framing increase capacity but raise the total investment.
Why should I choose a veteran-owned custom steel garage builder?
Veteran-owned builders like Flint Hills Barns bring discipline, reliability, and deep understanding of rural infrastructure needs. They often provide personalized service and clear communication throughout the quote and installation process. Veteran businesses frequently offer regional manufacturing partnerships that enable ZIP-code specific availability confirmation, ensuring your custom structure is designed for your land and climate. Direct access to knowledgeable representatives like Bobby Payne simplifies the buying process and builds trust through transparent pricing and tailored solutions for agricultural operations.
Choosing the right custom steel garage builders for livestock equipment storage requires balancing practical needs with budget constraints. Flint Hills Barns simplifies this process through personalized guidance from Bobby Payne, who understands rural property layouts and livestock operation requirements. Request a personal quote today and discover how a purpose-built steel structure protects your equipment investment while creating safe conditions for your animals.