

Table of Contents
- Why Ranchers Look Beyond National Steel Kit Brands
- Quick Comparison: Metal Shelter Options for Ranches
- Custom Metal Barn Builders for Agriculture: What Sets Them Apart
- How to Choose a Metal Building Contractor for Your Ranch
- Metal Building Cost Estimation for Ranchers: What to Expect
- Foundation, Site Prep, and Permitting: What Competitors Skip
- DIY vs. Professional Assembly: Which Fits Your Operation?
- Conclusion
- Frequently Asked Questions
Last Updated: September 25, 2026
Why Ranchers Look Beyond National Steel Kit Brands
Ranchers searching for an Armstrong Steel alternative for ranchers usually aren't chasing a lower sticker price. They want a structure that fits their land, their livestock, and their timeline without a drawn-out national sales process. This guide from Flint Hills Barns breaks down the options, the real costs, and the decisions that matter most.
Here's the core problem with the national kit model: a steel alternative should adapt to your operation, not the other way around. National brands sell standardized packages, then route you through regional dealers who may never set foot on your property. For a ranch with a specific layout, that's backwards.
What most guides miss is that the building itself is rarely the hard part.
USDA Rural Development programs for agricultural producers
Quick Comparison: Metal Shelter Options for Ranches
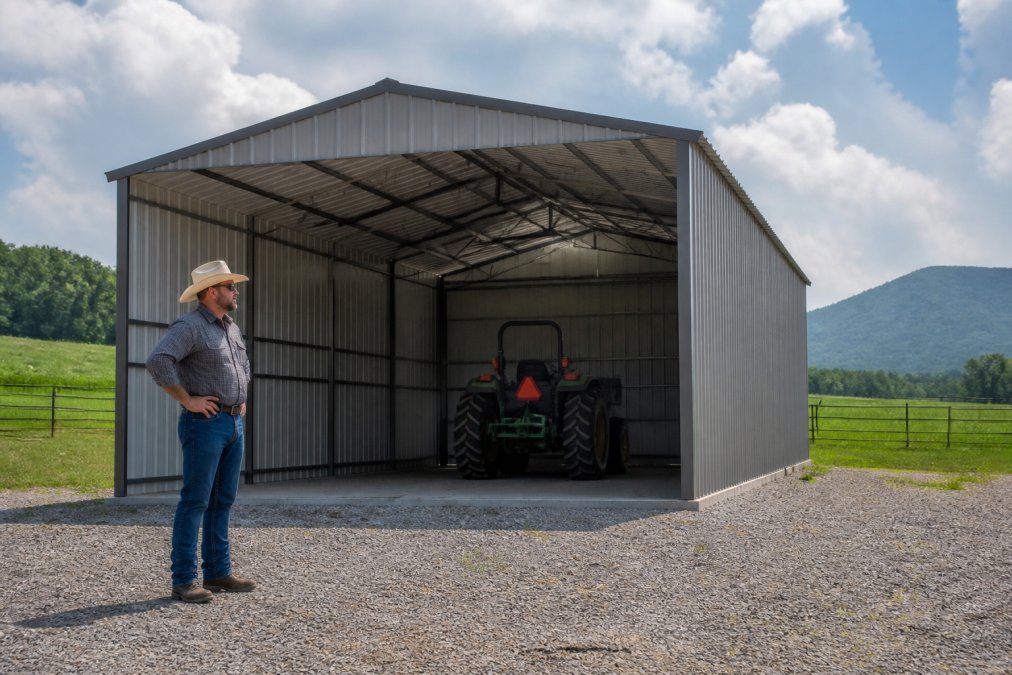
A steel alternative for ranchers typically means choosing between a container canopy, a fabric storage shelter, or a fully custom metal barn. Each fits a different budget and use case.
| Structure | Covered Space | Starting Price | Best For |
|---|---|---|---|
| 40'x40'x15' Container Canopy | 1,600 sq. ft. | $7,899 | Equipment and hay storage |
| 60'x40'x15' Container Canopy | 2,400 sq. ft. | $11,999 | Wide machinery and fleet parking |
| 40'x80'x21' Storage Shelter | 3,200 sq. ft. | $17,900 | Drive-through equipment access |
| 50'x80'x23' Storage Shelter | 4,000 sq. ft. | $25,999 | Large-scale machinery storage |
| 50'x100'x23' Storage Shelter | 5,000 sq. ft. | $38,999 | Bulk storage and staging |
Custom Metal Barn Builders for Agriculture: What Sets Them Apart
Custom metal barn builders for agriculture separate themselves through one thing: they design around your operation instead of selling you a fixed package. That difference shows up in dimensions, door placement, and how the structure handles your daily workflow.

How to Choose a Metal Building Contractor for Your Ranch
Learning how to choose a metal building contractor comes down to three checks: verified reviews, clear written quotes, and proof they've built for agricultural operations before. Skip any one of those and you're gambling with your budget.
Start with these steps:
- Confirm the contractor serves your ZIP code before discussing design
- Ask for a written quote with itemized structure, freight, and anchoring costs
- Request references from farms or ranches with similar layouts
- Verify who handles permitting and site prep
- Get the warranty terms in writing before you sign
Metal Building Cost Estimation for Ranchers: What to Expect
Most guides tell you a steel building is "cost-effective" and stop there. That's not a budget. Metal building cost estimation for ranchers has to account for four separate buckets, the structure, freight and unloading, the foundation, and site prep, and the last three are where projects go over. Below is how each one behaves, plus a 20-year view most competitors never show.
The 20-year view competitors skip
Sticker price is the wrong number to compare. A more honest comparison is total cost of ownership across 20-plus years, and it breaks into three parts:
- Maintenance. A steel frame with a tensioned cover has no painting, no rot, and no insect treatment. Wood posts and wood siding need periodic sealing, repair, and eventual replacement. That recurring labor is a real cost even when you supply it yourself.
- Insurance. Many carriers rate a non-combustible steel structure differently than a wood-framed one. The difference varies by carrier and by what's stored inside, so the only reliable move is to call your agent with the structure type and dimensions before you buy, not after.
- Energy and ventilation. Insulation and ventilation planned at design time reduce condensation, which protects equipment and stored feed. Retrofitting insulation into a finished shelter is far more expensive than specifying it up front.
Foundation, Site Prep, and Permitting: What Competitors Skip
Foundation and site preparation decide whether a shelter performs as rated. A level, well-drained pad and the correct anchor system are what let the frame handle wind and snow loads. Skip them and the warranty won't save you, most structural warranties explicitly exclude failures caused by inadequate site prep or anchoring.
The sequence that actually works
Site prep is not one step, it's a short ordered list. Doing them out of order is how projects stall:
- Confirm the build envelope. Stake the footprint and verify setbacks before you grade anything.
- Call 811. Underground utility locating is free in most areas and required before you dig. Overhead lines matter too, assembly equipment and cover panels need vertical clearance.
- Grade and compact. The pad needs to be firm, level, and compacted, not just scraped. Soft or organic soil will settle and rack the frame.
- Solve drainage. Water must move away from the footprint. Ponding at the base is the most common cause of premature corrosion and anchor failure.
- Build the foundation or anchor system. Only after the pad is stable.
- Anchor and assemble. Anchoring is not a finishing step; it's structural.
Matching the anchor to your soil and exposure
This is the mechanism most guides gloss over. Two anchor families dominate:
- Cast-in-place or expansion anchors require a solid concrete foundation, a slab or engineered footings. They develop their holding strength from the concrete, so the concrete has to be designed for the load.
- Ground anchors (helical or driven) transfer load into compacted soil. They're faster and cheaper, but their capacity depends entirely on soil type, moisture, and embedment depth. Sandy or loose soils behave very differently from clay.
Permitting and zoning on agricultural land
Permitting is the step national kit sellers tend to wave off, and it's where timelines die. Agricultural zoning rules, setbacks, and building codes vary by county, and some jurisdictions treat a large structure as commercial regardless of what it stores.
A practical workflow:
- Start with your county planning or zoning office, not the builder. Ask what triggers a permit: square footage, height, whether it's classified agricultural or commercial, and whether it needs an engineered stamp.
- Ask about setbacks from property lines, roads, and any easements. A shelter that's two feet too close is a shelter you move.
- Confirm whether an engineered foundation plan is required for your wind and snow zone. Many counties adopt a model building code and require stamped drawings above a certain size.
- Check HOA or conservation easement restrictions if your land carries any. These can be stricter than county code.
- Get the permit before you order the structure. Lead times and permit timelines rarely line up, and a structure sitting on a truck while you wait on paperwork is money burning.
FEMA guidance on wind and flood-resistant building practices
DIY vs. Professional Assembly: Which Fits Your Operation?
DIY assembly can work for a smaller canopy with a capable crew, but larger shelters usually justify professional installation. The deciding factors are size, anchoring requirements, and how much time you can spare.
Conclusion
Choosing an Armstrong Steel alternative for ranchers means deciding what actually fits your land, your budget, and your timeline. The right structure protects your equipment and livestock for years, but only if the foundation, anchoring, and permitting are handled correctly.
Frequently Asked Questions
What should ranchers look for when comparing metal building companies?
Focus on three things: whether the company can confirm ZIP-code-specific availability for your rural location, whether you get a written quote with no hidden fees, and whether the builder understands agricultural needs like livestock shelter and equipment storage. Ask about lead times, warranty terms on both frame and cover, and whether they handle permitting guidance. A company that asks about your land layout and daily operations before quoting is a better sign than one that just reads off a price sheet.
Are there local alternatives to national steel building kits?
Yes. Regional manufacturers and veteran-owned businesses like Flint Hills Barns offer custom metal structures with personalized quote assistance and ZIP-code-specific availability confirmation. These alternatives often provide clearer written quotes and designs tailored to your land rather than one-size-fits-all kits. The key difference is that local or regional builders can account for your specific wind load, snow load, and agricultural zoning requirements instead of shipping a generic package that may not fit your operation.
What are the benefits of custom-designed livestock shelters versus pre-engineered kits?
Custom-designed livestock shelters let you combine animal housing and equipment storage in one structure, matching your actual layout instead of forcing your operation into a fixed footprint. Pre-engineered kits ship in standard sizes, which can leave wasted space or force you to buy two buildings. A custom design also accounts for your specific climate, foundation conditions, and ventilation needs. For ranchers who need both hay storage and livestock protection, a single custom structure often costs less than two separate kit buildings.
How do I ensure my metal building meets local zoning and agricultural codes?
Before you order anything, confirm setbacks, permits, and building-code requirements with your local authority. Agricultural exemptions vary by state and county, so what works for a neighbor may not apply to your parcel. Ask your builder for documentation on wind load capacity and snow load rating that meets your area's requirements. A reputable contractor will help you verify these details before installation, not after. Getting this wrong can mean costly modifications or removal.
How does a veteran-owned metal building company differ from large-scale manufacturers?
Veteran-owned companies like Flint Hills Barns typically offer direct access to a real person who understands rural and agricultural building needs, rather than a call center reading from a script. You get personalized quote assistance, clear written quotes, and designs tailored to your land. Large manufacturers often focus on volume, which can mean less flexibility for unique layouts or combined livestock and equipment storage. The trade-off is usually better communication and customization versus the brand recognition of a national name.
OSHA guidance on agricultural safety and structures