

Table of Contents
- Why Secure Equipment Storage Metal Buildings Beat Wood and Fabric Shelters
- What Drives the Price of Equipment Storage Buildings
- Metal Building Foundation Requirements for Heavy Equipment
- The Metal Building Permitting Process: What Rural Owners Need to Know
- Metal Building Insulation for Winter and Climate-Specific Engineering
- Customizing Clear Span Design and Security Features for Your Operation
- Frequently Asked Questions
Last Updated: September 25, 2026
Why Secure Equipment Storage Metal Buildings Beat Wood and Fabric Shelters
Secure equipment storage metal buildings are the default choice for farmers, ranchers, and rural owners protecting expensive machinery from weather, theft, and rodents. At Flint Hills Barns, we help rural families across the Midwest and South acquire custom metal structures that hold up for decades.
The core advantage is structural integrity. Steel doesn't rot, warp, or host termites, keeps its shape through freeze-thaw cycles that destroy wood framing, and won't shred in a windstorm like a fabric hoop shelter. When you're storing a tractor worth more than your truck, that matters.
Below, we'll break down materials, pricing, foundations, and permitting so you can choose the right structure for your operation.
| Shelter Type | Lifespan | Weather Resistance | Security | Upfront Cost |
|---|---|---|---|---|
| Wood frame | 10-20 years | Moderate | Moderate | Low-medium |
| Fabric hoop | 5-10 years | Poor | Low | Low |
| Steel (pre-engineered) | 30-50+ years | High | High | Medium-high |
| Steel container | 20-30+ years | High | Very high | Medium |
Steel, Aluminum, and Corrugated Iron: Which Material Holds Up
Galvanized steel is a strong choice for equipment storage, combining high strength with corrosion protection. The zinc coating sacrifices itself to rust before the base metal does, on rural sites with humidity, manure, or fertilizer exposure, that layer can help a building stand for decades.
Aluminum resists corrosion but costs more and dents under equipment impact. Corrugated iron is strong and cheaper but needs coating maintenance to prevent rust at cut edges.
What Drives the Price of Equipment Storage Buildings
Price depends on span width, height, door configuration, insulation, and steel gauge. A clear span design, no interior support columns, costs more because the roof carries the load itself, but it gives unobstructed space to park and maneuver equipment.
Customization adds cost quickly: overhead doors, ventilation, and insulation each raise the total, as does site prep and foundation work that many buyers forget to budget for.
Comparing Container and Prefab Kit Options
Two paths dominate: prefab kits you assemble on site and shipping containers you drop and use. Kits offer customizable dimensions and clear span design for wide equipment; containers offer instant security, no assembly, and heavy-duty Corten-steel construction.
| Option | Best For | Assembly | Approx. Price |
|---|---|---|---|
| 12' Corten-steel container (roll-up door) | Compact tool and equipment storage | None | $7,700 |
| 12' Corten-steel container (two-door config) | Small sites needing personnel access | None | $5,999 |
| 40' high-cube, four side doors | Multi-point access to long equipment | None | $10,999 |
| 40' high-cube, two side doors | Flexible loading and retrieval | None | $11,900 |
Flint Hills Barns carries each container option and confirms ZIP-code specific availability through regional manufacturing partnerships, so rural buyers aren't left guessing whether delivery reaches their land.

Metal Building Foundation Requirements for Heavy Equipment
Metal building foundation requirements start with a decision most buyers skip: poured concrete slab versus pier-and-beam. Both work, but they solve different problems, and picking wrong is expensive to undo.
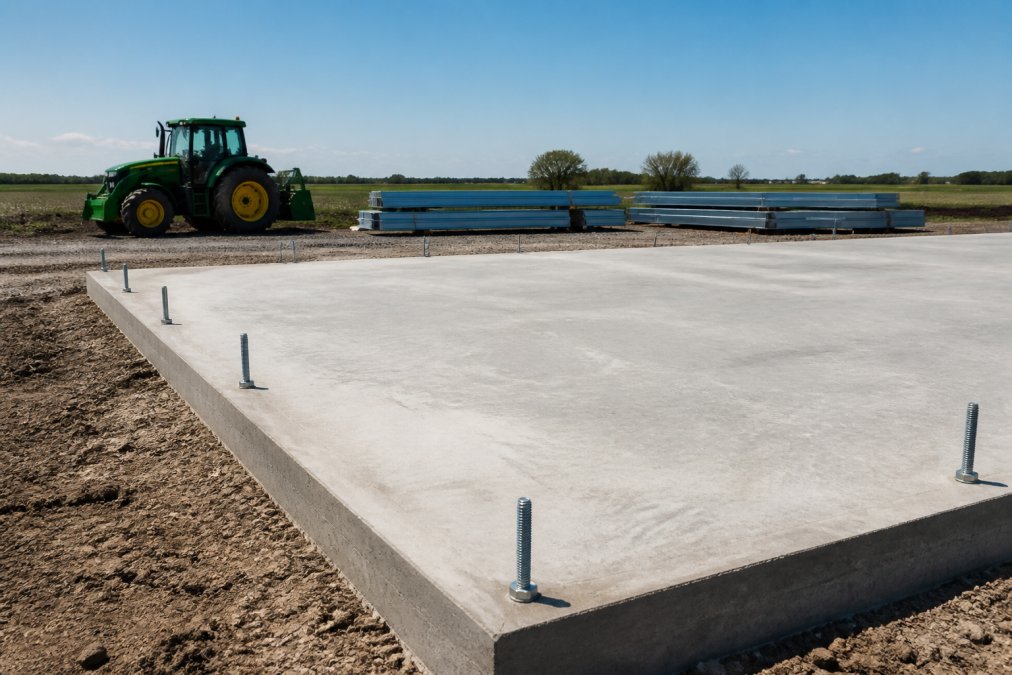
A reinforced concrete slab-on-grade is the default for equipment storage because it spreads point loads across the whole footprint. A loaded backhoe concentrates enormous weight on four small contact patches, and a slab transfers that load into the soil instead of letting it punch through.
Slab Thickness and Reinforcement
Most practitioners size an equipment storage slab at 4 to 6 inches of concrete over a compacted gravel base, with the thicker end for buildings holding heavy machinery or vehicle traffic. Reinforce with welded wire mesh or rebar grid and thicken the perimeter where columns bear down. A slab that's too thin or under-reinforced cracks under a loaded tractor, and once it cracks, anchor bolts lose their grip and the frame can shift.
Site Preparation Sequence
Anchor bolt placement is where most DIY foundations fail. Bolts must match the base plate pattern to within a fraction of an inch; if they're off, the frame won't square up and correcting it means cutting and re-pouring. Get engineered drawings before you pour, never pour first and hope the building fits.
Frost Depth and Soil Conditions
In cold regions, footings must extend below local frost depth or the slab will heave and crack as the ground freezes and thaws. Frost depth varies widely, so check with your county building department or a local engineer rather than guessing. Expansive clay soils swell when wet and shrink when dry, cracking a slab that isn't properly reinforced or undercut.
12' Compact Corten-Steel Shipping and →
Drainage and Grading
Water is the slow killer of foundations. Slope the pad away from the building on all sides, and use downspouts or gutters to carry roof water well past the slab edge. On flat or low-lying sites, a French drain or swale may be necessary, standing water against a slab edge eventually finds its way under it, and freeze-thaw cycles do the rest.
The Metal Building Permitting Process: What Rural Owners Need to Know
The metal building permitting process varies by county, but almost every jurisdiction requires a permit for a structure of this size. Rural agricultural exemptions exist in some areas, but they're narrower than most owners assume, and the penalties for guessing wrong are severe.
What Triggers a Permit
A permit is typically triggered by a structure over a certain square footage, one with a permanent foundation, one that will be occupied or hold equipment of value, or one that changes the use of the land. Even in counties with agricultural exemptions, the exemption usually applies only to buildings used exclusively for farming, not a workshop, garage, or building storing equipment for a side business.
The Three Questions to Ask First
Start by calling your county planning or zoning office. Ask three questions and get the answers in writing if you can:
- Does my property's zoning allow this structure and this use?
- What setbacks apply to my property line, road frontage, and any easements?
- Is an agricultural exemption available, and what does it require me to prove?
Documents You Will Typically Need
Most rural counties ask for a site plan showing the building's location relative to property lines, engineered drawings stamped by a licensed engineer, and a foundation plan. Many also require wind and snow load certification for local conditions, and some require a septic or drainage review if the building has plumbing. Gather these before applying, incomplete applications are the most common cause of delay.
The Inspection Sequence
Permits usually come with inspections at defined stages. The typical sequence:
- Foundation inspection before concrete is poured
- Framing inspection after the structure is erected but before sheathing or insulation
- Final inspection after doors, electrical, and any other systems are complete
Agricultural Exemptions: What They Actually Cover
Agricultural exemptions vary widely by state and county. Some cover only buildings used exclusively for livestock or crop storage, others cover any building on a working farm above a certain acreage, and some jurisdictions have none at all. The only reliable answer is the one your county gives you in writing. Don't rely on a neighbor's experience, exemptions change with zoning updates, and what was allowed five years ago may not be today.
What Non-Compliance Actually Costs
A permit usually costs a few hundred dollars; skipping one does not. Counties can issue stop-work orders, levy daily fines, require removal, and pursue legal action. Lenders and title companies may refuse to close on a property with an unpermitted structure, and insurers may deny a claim if the building was never inspected. For a structure protecting equipment worth tens of thousands, the permit is the cheapest insurance you'll buy.
Metal Building Insulation for Winter and Climate-Specific Engineering
Metal building insulation for winter can help control condensation and temperature. Insulation can help stop condensation and keep the interior warmer, protecting equipment.
Customizing Clear Span Design and Security Features for Your Operation
Clear span design gives you a column-free interior, the single most useful feature for equipment storage. You can pull a trailer in, turn a tractor around, and stack pallets without dodging posts.
Frequently Asked Questions
Do I need a permit for a metal equipment storage building?
Permit rules vary by county and state, but most rural jurisdictions require a building permit for any enclosed structure over a certain square footage. Agricultural exemptions exist in some areas, though they often exclude buildings used for commercial equipment storage. Before ordering, check with your local planning office about setbacks, snow load ratings, and wind resistance requirements. Flint Hills Barns confirms ZIP-code specific availability and can help you understand what your area requires before you commit.
What type of foundation is best for a metal equipment storage building?
Your foundation requirements depend on soil conditions, frost depth, and the weight of what you plan to store.
How long do metal equipment storage buildings last?
Corrosion protection is a deciding factor: weathering steel develops a protective surface layer, while galvanized coatings resist rust in most climates.
Can metal storage buildings be customized for specific equipment sizes?
Yes. Customizable designs allow you to tailor a structure for your equipment. For smaller footprints, a 12-foot Corten-steel container with a roll-up door gives you roughly 81 square feet of secure space. Larger operations may need a 40-foot high-cube container with multiple side doors for organized access.