

Table of Contents
- How Midwest Weather Tests Metal Structure Durability
- Snow Load Requirements for Steel Buildings in the Midwest
- Corrosion Resistance: Galvanized Coatings and Protective Finishes
- Metal Building Foundation Requirements for Frost-Heave Ground
- Metal Building Insulation for Winter: Condensation and Structural Integrity
- Steel vs. Wood vs. Asphalt: A 50-Year Cost and Durability Comparison
- Midwest Maintenance Schedules and Building Code Compliance
- Conclusion
- Frequently Asked Questions
Last Updated: September 30, 2026
How Midwest Weather Tests Metal Structure Durability
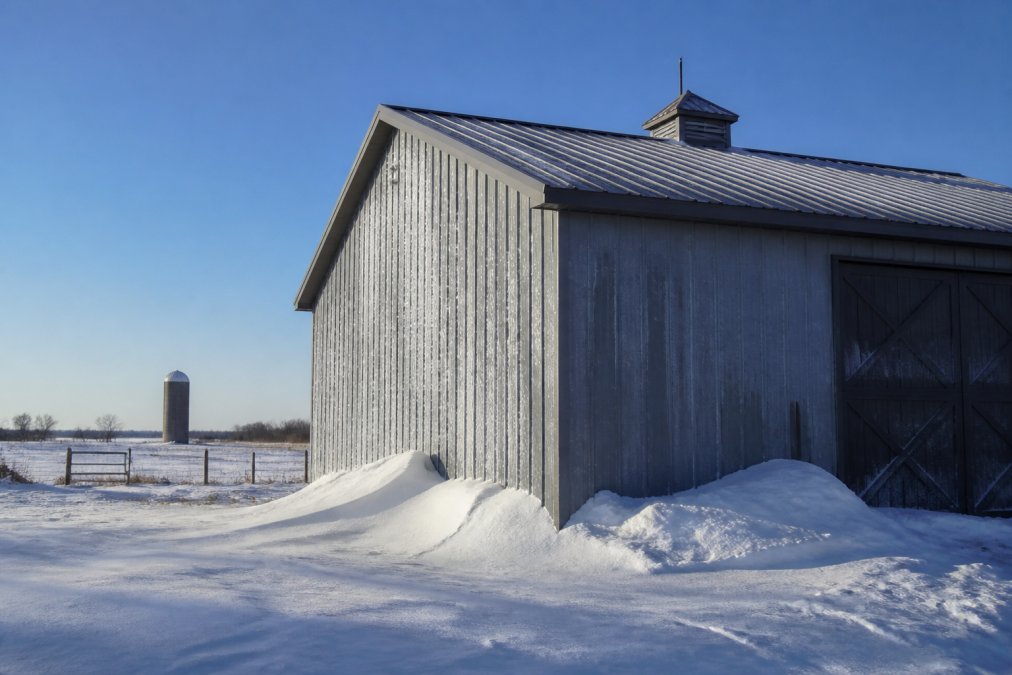
Metal structure durability in the Midwest comes down to one thing: how well a building handles the region's freeze-thaw cycle. A structure that shrugs off a Minnesota January can still fail in five years if water keeps refreezing inside its joints. This guide from Flint Hills Barns covers how snow, wind, hail, frost heave, and condensation each attack a steel building, and what to specify so yours outlasts them.
Freeze-Thaw Cycles and Thermal Expansion
Steel expands and contracts with temperature, and in this region that happens dozens of times each winter. Thermal expansion itself won't tear a properly detailed building apart. The damage comes from water.
Heavy Snow, Wind Uplift, and Hail Impact
Three loads define structural design here: snow pressing down, wind pulling up, and hail striking the roof and walls. Snow load capacity matters most for a northern building; wind uplift resistance governs how the roof is anchored to the frame and the frame to the foundation; hail impact rating matters less for the structure than for roof panels, skylights, and vents.
Snow Load Requirements for Steel Buildings in the Midwest
Snow load requirements for steel buildings are set by state and local building codes and vary widely across the region. A county in the far north can require more than double the ground snow load of one a few hundred miles south, so you cannot assume a building rated for one area will pass inspection in another.
Reading Ground Snow Load Maps for Your County
Ground snow load maps published by code authorities assign each county a design value, usually in pounds per square foot. Your building official combines that figure with roof pitch and exposure to determine required load-bearing capacity. Two practical notes: the map value is a minimum, not a target, and drifting snow against a wall or between structures can exceed the mapped ground load, so tell your manufacturer if the building sits in a drift-prone spot.
Corrosion Resistance: Galvanized Coatings and Protective Finishes
Corrosion resistance begins with the coating, not the steel. A galvanized coating bonds zinc to the steel surface, and that zinc sacrifices itself to protect the base metal, where the coating is scratched, the surrounding zinc corrodes first. Hot-dip galvanizing produces a thicker, more uniform coating than painted or electroplated finishes, a difference that shows up in service life on farm buildings exposed to livestock moisture, fertilizer dust, and road salt.
Metal Building Foundation Requirements for Frost-Heave Ground
Metal building foundation requirements in frost-affected ground start with depth. Footings must extend below the local frost line, which ranges from roughly 30 inches in the southern part of the region to more than 60 inches along the northern tier. Get it wrong and frost heave lifts the slab unevenly, racking the frame and opening every seam in the envelope. Beyond depth, anchorage and drainage matter most:
- Anchor bolts sized to the engineer's wind uplift calculation, not a default size
- A granular base under the slab to drain water away from the footing
- Positive site drainage so meltwater never ponds against the foundation
- Vapor barrier under the slab to limit moisture migration upward
Metal Building Insulation for Winter: Condensation and Structural Integrity
Metal building insulation for winter is a moisture problem disguised as a temperature problem. Warm, moist air inside a barn or workshop migrates toward the cold steel and condenses, dripping onto stored equipment, rusting fasteners from the inside, and soaking insulation until it stops working.
Vapor Barriers and Thermal Bridging
A vapor barrier goes on the warm side of the insulation to stop moisture-laden air from reaching the cold steel surface; without it, insulation can trap moisture against the panel and accelerate corrosion. Thermal bridging is the second issue: steel conducts heat efficiently, so every purlin and girt touching the exterior panel becomes a path for heat loss and a cold spot for condensation.
Steel vs. Wood vs. Asphalt: A 50-Year Cost and Durability Comparison
Most comparisons of steel, wood, and asphalt stop at the sticker price, the wrong number in this region, because the freeze-thaw cycle and heavy snow loads change how often each material needs repair, not just how long it lasts. A 50-year view must account for the maintenance premium cold, wet winters add to wood and asphalt. The table below summarizes the trade-offs; the notes underneath explain why Midwest numbers diverge from national averages.
| Factor | Steel | Wood | Asphalt-Shingle Roof |
|---|---|---|---|
| Rot or termite risk | None | High | Not applicable |
| Repaint or recoat cycle | 15-25 years | 5-8 years | Not applicable |
| Roof replacement cycle | 40-50+ years | 20-25 years | 15-20 years |
| Fire resistance | High | Low | Moderate |
| Maintenance intensity | Low | High | Moderate |
| Freeze-thaw vulnerability | Low (if detailed correctly) | High at joints and end grain | Moderate at fasteners and flashing |
Why the Midwest Compresses Wood and Asphalt Timelines
Wood's repaint cycle of five to eight years is a national figure. Where dozens of freeze-thaw cycles work moisture into end grain, check cracks, and fastener holes each winter, paint fails faster and rot follows, many northern-tier owners recaulk and repaint every four to six years instead of eight.
The 50-Year Math, Conceptually
A full financial model depends on local labor rates, your building's use, and how much maintenance you do yourself, but the pattern is consistent: wood and asphalt shift cost forward into repeated repairs, while steel concentrates cost at purchase and then flattens out.
Where Wood Still Wins
Wood remains cheaper up front and easier to modify on site. If you need a small structure you plan to expand in three years, or you are on a tight cash budget and can absorb the maintenance labor yourself, wood can pencil out. The 50-year case for steel is strongest when the building is large, houses equipment or livestock that cannot get wet, and you would rather pay once than repaint every few years.
12' Compact Corten-Steel Shipping and →
Midwest Maintenance Schedules and Building Code Compliance
A metal building needs less attention than wood, but "maintenance-free" is a stretch. The freeze-thaw cycle, heavy snow, and wind-driven rain each attack different parts of the structure on a predictable seasonal rhythm. A routine built around that rhythm catches problems while they are still cheap to fix.
Seasonal Maintenance Checklist
Fall (before the first freeze)
- Clear gutters and downspouts so meltwater has somewhere to go
- Inspect roof fasteners and tighten any that backed out over the summer
- Check sealant at penetrations, vents, and skylights before freeze-thaw starts working on them
- Confirm site drainage slopes away from the foundation; standing water that freezes against the slab edge is a frost-heave risk
Winter
- Watch for ice dams at the eaves, which force meltwater under panels and flashing, the leading cause of interior water damage in cold climates
- Keep snow from piling against walls; drifts add lateral load and keep the lower panel wet through repeated melt-freeze cycles
- After heavy snow, check that roof vents and ridge caps are not buried; blocked ventilation traps moisture against the underside of the panel
Spring (as soon as the ground thaws)
- Inspect the slab edge and foundation for frost damage, hairline cracks, lifted corners, or gaps where slab meets wall
- Walk the roof for loosened fasteners, lifted sealant, and panels shifted by wind uplift
- Touch up scratched or chipped coating with a zinc-rich product before summer humidity sets in
- Check door and window weatherstripping, which compresses over a winter of freeze-thaw
Annually
- Tighten fasteners across the roof and walls
- Reapply sealant where it has pulled away from joints or penetrations
- Inspect the base of every column for signs of corrosion or moisture pooling
- Confirm that anchor bolts are still torqued to the engineer's specification
How Regional Codes Shape Material Selection
Building codes in this region are not uniform, and the differences directly affect which materials and details survive. Snow load, wind rating, foundation depth, and permit requirements are set at the state and local level, and a building that passes in one county may not pass in the next.
Three code-driven decisions matter most for durability:
- Ground snow load. The mapped design value varies widely; a county in the far north can require more than double the ground snow load of one a few hundred miles south. Your building official combines that figure with roof pitch and exposure to set required load-bearing capacity.
- Wind uplift rating. Prairie storms and derechos produce uplift forces that govern how the roof is anchored to the frame and the frame to the foundation. Anchor bolts must be sized to the engineer's uplift calculation, not a default size.
- Frost depth. Footings must extend below the local frost line, roughly 30 inches in the south to more than 60 inches along the northern tier. Get it wrong and frost heave racks the frame and opens every seam in the envelope.
Keeping Code Compliance Current
Codes change, and a building that met code when permitted may not meet current requirements if you add on or change its use. Confirm current requirements with your building department at purchase and again before any addition, and ask for the local frost depth and ground snow load in writing, one phone call that prevents the two most expensive foundation and roof mistakes in cold climates.
Conclusion
The buildings that fail early in this region almost never fail because steel was the wrong choice. They fail because someone skipped the snow load calculation, poured a shallow footing, or left condensation unmanaged. Get those three right and a metal structure will outlast the person who commissioned it.
Frequently Asked Questions
How long can a metal building expect to last in the Midwest?
With proper installation and maintenance, a galvanized steel structure can last 40 to 70 years in Midwest conditions. The galvanized coating protects against corrosion, and the steel itself does not rot, warp, or attract termites. Longevity depends on snow load design, foundation depth below the frost line, and whether the protective finish is maintained. A 12x20 galvanized-steel carport from Flint Hills Barns, for example, carries a manufacturer-listed service life of up to 15 years with proper care, while heavier engineered barns last far longer.
Do metal structures require special maintenance to withstand heavy snow loads?
Yes. Snow load requirements for steel buildings are set by local code, but maintenance keeps the structure within its design limits. Clear snow from the roof after storms that drop more than 12 inches, especially if the snow is wet and heavy. Check fastener integrity each fall and tighten any loose screws. Inspect for dents from hail impact that could trap moisture. A yearly walkaround before winter catches most issues before they affect load-bearing capacity.
What are the biggest problems with metal structures in high-humidity or freeze-thaw areas?
Corrosion at cut edges and fasteners, condensation without a proper moisture barrier, and foundation movement from freeze-thaw cycles are the three most common issues. Oxidation starts where the galvanized or zinc coating is scratched during installation. In high-humidity areas, unchecked condensation rusts the underside of roof panels. In the Midwest, frost heave shifts footings that are not set below the frost line, which stresses the building envelope and fastener connections over time.
What building codes should be prioritized for metal structures in the Midwest?
Start with your county or municipal building department, which adopts a version of the International Building Code (IBC) or International Residential Code (IRC). The three priorities are ground snow load for your address, wind uplift resistance for your exposure category, and frost-depth foundation requirements. Many Midwest jurisdictions also require engineered stamped drawings for agricultural structures above a certain square footage. Confirm local amendments before ordering, because snow load and frost depth vary significantly across the region.