

Table of Contents
- What Rural Buyers Need From a Custom Metal Barn Company
- Comparing Custom Metal Barn Options by Size and Price
- Metal Barn Site Preparation Requirements for Rural Land
- Metal Building Foundation Types for Rural Land
- Cost of a 30x50 Metal Building With Slab
- How to Choose a Metal Building Contractor for Rural Delivery
- DIY vs. Professional Installation: Rural Logistics and Permitting
- Frequently Asked Questions
Last Updated: September 18, 2026
What Rural Buyers Need From a Custom Metal Barn Company
Finding a company that builds custom metal barns and actually delivers to a rural address comes down to three things: confirmed ZIP-code service, honest written quotes, and a crew that understands farm and ranch layouts. This guide from Flint Hills Barns breaks down what rural buyers should demand before signing anything.
Rural delivery is where most barn companies fall apart. A manufacturer may advertise nationwide service, then decline your address once they map the route. That is why ZIP-code confirmation matters more than any glossy brochure.
At Flint Hills Barns, we pair personalized quote assistance from Bobby Payne with regional manufacturing partnerships, so availability gets confirmed against your actual address rather than a sales promise. A [U.S.
Comparing Custom Metal Barn Options by Size and Price
Options split into three practical groups: enclosed garage sheds for vehicles and tools, open run-in shelters for livestock, and carports for covered parking. Each has a different price point and a different job on the property.
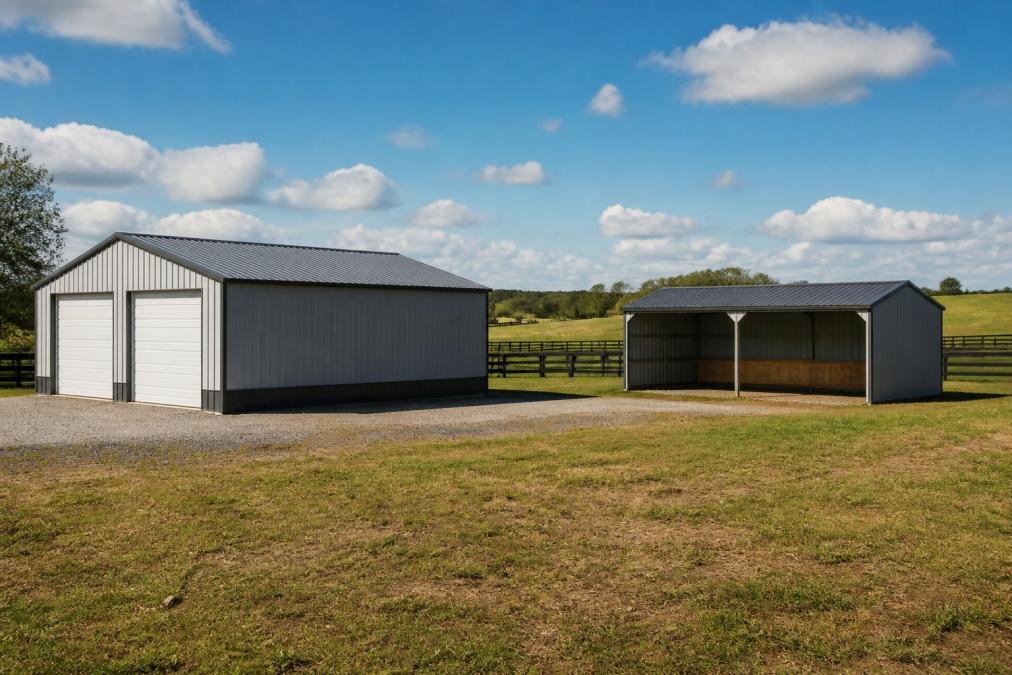
Here is how the main configurations compare:
| Structure | Footprint | Starting Price | Best For |
|---|---|---|---|
| 12' × 20' Metal Garage Shed | 240 sq. ft. | $2,790 | Enclosed vehicle and tool storage |
| 20' × 12' Livestock Run-In Shed | 240 sq. ft. | $2,490 | Open shade for horses and cattle |
| 13' × 20' Storage Shed | 260 sq. ft. | $690 | Lawn equipment and seasonal gear |
| 13' × 20' Upgraded Garage Shed | 238.8 sq. ft. | $1,599 | Wide-door vehicle access |
| 20' × 20' Steel Carport | 400 sq. ft. | $2,000 | Multi-vehicle covered parking |
| 12' × 20' Heavy-Duty Carport | 240 sq. ft. | $1,500 | Compact truck and trailer cover |
Quick Comparison: Rural-Ready Metal Structures
The 12' × 20' Heavy-Duty Metal Garage Shed is the strongest all-rounder for a ranch that needs lockable storage. Its 102-inch front opening clears most pickups and tractors, and the 14-gauge frame with 2.3-inch square tubing holds up to wind and routine weather.

Pros and Cons of Each Option
Enclosed garage sheds protect against theft and weather, but they need a level slab and cost more. Run-in sheds go up fast and suit animals, though they offer no security for equipment. Carports are the cheapest way to cover a truck or trailer, but they leave everything open to wind-driven rain and dust.
Metal Barn Site Preparation Requirements for Rural Land
Site prep is the step rural buyers underestimate most, and it is where most delivery-day failures actually begin. A level, well-drained pad prevents settling, water pooling, and cracked anchors down the road. But on rural land, the pad is only half the job. The other half is getting a delivery truck and a build crew to the pad at all.
Site Access: The Step Nobody Warns You About
Before you order anything, walk your driveway and measure it the way a driver would. A common pattern in rural installs is a customer who confirms the building, pays the deposit, and then learns the delivery truck cannot physically reach the site. That is an expensive surprise.
Check these four things in person:
- Driveway width and overhead clearance. A loaded flatbed or roll-off truck needs a wide, unobstructed lane. Low tree limbs, power drops, and narrow cattle guards are the usual blockers. Trim and clear before delivery day, not on it.
- Turn-around space. Trucks that cannot back out the way they came in need a loop or a wide apron at the pad. A dead-end driveway with no turn-around is a frequent reason a delivery gets rescheduled or refused.
- Bridge and culvert weight limits. Rural driveways often cross a culvert or a small bridge rated far below a loaded truck. If you do not know the rating, assume it is too low and plan an alternate approach.
- Soil stability and grade. Soft ground after rain, steep grades, and sandy or muddy shoulders can strand a heavy truck. Schedule delivery for dry conditions and consider a graveled or stabilized approach lane.
Preparing the Pad Itself
Skipping proper drainage is the most common rural install mistake. Water that pools at the base accelerates corrosion and can undermine anchors, cutting a structure's service life short.
Metal Building Foundation Types for Rural Land
Foundation choice depends on soil, frost depth, and whether you want the building movable. Three options cover most rural builds, but the right choice also depends on the loads your structure must carry where you live.
Why Climate Changes the Foundation Decision
This is the part most buying guides skip. A foundation that performs in one region can fail in another, because the governing load is different. Two forces drive the engineering:
- Snow load. In regions that see heavy, sustained snowfall, the roof and the structure's connection to the ground must resist a downward and lateral load. A ground-anchor system that is fine in a mild climate may not be rated for a deep snowpack. Ask what snow load your structure is engineered for, and confirm the foundation and anchors match.
- Wind load. In open rural terrain, wind is often the controlling force. Exposed pasture and ridge-top sites see higher sustained and gust wind speeds than a sheltered suburban lot. Wind uplift pulls a structure off its foundation, which is why anchor depth, embedment, and spacing matter more than the anchor's appearance.
- Frost depth. In cold regions, the ground freezes and heaves. A shallow slab or a surface-mounted anchor can be pushed out of level seasonally. A slab thickened at the edges or footings taken below frost depth resist this movement.
Matching Foundation to Structure
Ask what foundation the manufacturer actually lists for your structure. A shed rated for a concrete slab will not perform the same on gravel, no matter how well it is anchored. For enclosed buildings on a slab, the slab is also the floor, so thickness, reinforcement, and finish all affect how the building performs. For carports and run-in sheds, the anchor system and the compacted base beneath it carry the load, and both must be specified for your local wind and frost conditions.
Cost of a 30x50 Metal Building With Slab
A 30x50 metal building with slab is a larger project than the kit structures in this guide, and pricing depends heavily on your region, foundation, and finish. Treat the slab as its own line item.
How to Choose a Metal Building Contractor for Rural Delivery
Choosing a contractor for rural delivery is about verification, not sales pitch. Confirm four things before you pay a deposit.
- ZIP-code service confirmation in writing. Ask for it explicitly. A verbal "we deliver everywhere" means nothing.
- A written quote with line items. Building, delivery, foundation, and installation should each appear separately.
- Unloading requirements. Many kits need a forklift or equivalent equipment on site. Confirm who provides it.
- Local permitting knowledge. Your county handles building permits and setbacks.
DIY vs. Professional Installation: Rural Logistics and Permitting
DIY assembly saves labor cost but demands time, tools, and at least two capable helpers. Most kits ship with detailed step-by-step manuals, and a handy landowner can assemble a carport or storage shed over a weekend or two.

Frequently Asked Questions
How do I verify if a company delivers custom metal barns to my rural ZIP code?
Ask the company to confirm ZIP-code specific availability in writing before you place a deposit. Flint Hills Barns checks your address against regional manufacturing partnerships and provides a clear written quote that states whether delivery is confirmed for your location. If a company cannot put delivery confirmation in writing, treat that as a warning sign. Rural addresses outside standard freight lanes often need special routing, so get the answer upfront.
What is the average cost of a 30x50 metal building with a slab?
Pricing depends on gauge, roof pitch, insulation, and local slab costs. A 30x50 building is roughly 1,500 square feet, so expect a wide range across suppliers and regions. The slab alone often runs a significant portion of the total because of concrete, reinforcement, and site prep. Request itemized quotes that separate the building package, foundation, delivery, and installation so you can compare true totals.
What are the metal barn site preparation requirements before delivery?
You need a level, well-drained pad free of standing water or deep mud. Clear the footprint, confirm access for the delivery truck and unloading equipment such as a forklift, and verify underground utilities before digging. For concrete-anchored structures, the slab must be designed for the building's dimensions, anchor layout, and local frost depth. Confirm permits, setbacks, and drainage with your local building authority before scheduling delivery.
How do I choose a metal building contractor for a rural project?
Look for a contractor who confirms ZIP-code delivery, provides written quotes with no hidden fees, and understands agricultural building needs rather than reading from a script. Ask how they handle site prep, foundation design, and permitting on rural land. A veteran-owned outfit like Flint Hills Barns pairs you with a real person, Bobby Payne, who asks about your livestock, equipment, and layout before quoting. Get everything in writing.
Rural building projects stall when delivery and site prep get treated as afterthoughts. Flint Hills Barns exists to remove that friction: we confirm ZIP-code availability through regional manufacturing partners, provide personalized quote assistance from Bobby Payne, and deliver clear written quotes for barns, garages, workshops, and livestock shelters tailored to your land. Get started with Flint Hills Barns and turn your building plan into a written quote you can actually plan around.