

Last Updated: November 3, 2026
Quick Summary
To prepare land for a steel garage, check permits, zoning and utility lines first, then clear the site, mark and verify the footprint, prepare the bearing surface to the approved elevations and grade surrounding ground for drainage, and build a compacted foundation base. Confirm delivery access before the crew arrives. Call 811 before any digging.
- Call 811 before excavation, follow your state’s waiting and response requirements, and arrange private utility locating when needed.
- Clear a few feet beyond the building outline so crews and equipment have working space.
- Verify square corners with the 3-4-5 method and confirm both diagonals are equal.
- Compact gravel using the material, layer thickness, equipment and testing specified for your project.
- Delivery trucks need a wide, firm route with turnaround room and overhead clearance.
Table of Contents
- Step 1: Check Permits, Zoning, and Utility Lines Before You Break Ground
- Step 2: Clear Trees, Shrubs, Rocks, and Debris From the Building Site
- Step 3: Mark the Building Footprint and Verify Dimensions
- Step 4: How to Level Ground for a Metal Garage
- Step 5: Grade for Drainage and Test Soil Stability
- Step 6: Steel Garage Foundation Requirements and Base Preparation
- Step 7: Steel Garage Delivery Access Requirements and Site Readiness
- Metal Building Site Preparation Checklist
- Frequently Asked Questions
Step 1: Check Permits, Zoning, and Utility Lines Before You Break Ground
Before you move a single yard of dirt, you need to know what your local building department allows. You can also browse garage sheds to match your project scope to your site plan. Zoning rules set how far a structure must sit from property lines and how large it can be. Permits make the work legal. Skip this step and you can be ordered to tear the building down.
Start with a call to your county planning office. Ask three things:
- What setbacks apply to a steel garage on your lot?
- Does the lot have any size or height limits?
- What permits does the county require for a metal building?
Write down the answers. Get them in writing when you can.
Call 811 Before You Dig
Utility lines run under a lot of rural land, and hitting one is dangerous and expensive. Call 811, the national call-before-you-dig line, at least a few business days before any excavation (811 Before You Dig). 811 notifies participating utility operators to mark approximate line locations. Private lines, such as service to an outbuilding, may require a separate locator. 811 Call Before You Dig explains state-specific requirements. Wait the required time, confirm every notified utility has responded, and follow the ticket and tolerance-zone instructions before digging.
Step 2: Clear Trees, Shrubs, Rocks, and Debris From the Building Site
Clearing the site means removing everything that would sit under or against the building. That includes trees, shrubs, roots, rocks, old fence posts, and general debris. Roots left in the ground rot over time and leave soft spots under a slab.
A common mistake is clearing only the exact footprint. Give yourself extra room. Clear a few feet beyond the building outline so crews and equipment have space to work.
Watch out: burning or burying debris on the site can cause settling later. Haul it off instead. If you want to plan the whole job end to end, see the full construction timeline before you start.
Step 3: Mark the Building Footprint and Verify Dimensions
Marking the footprint is where small errors get expensive, so treat it as a measurement job, not a staking job. Set corner stakes at each corner of the planned steel garage, then verify the layout with a repeatable method rather than eyeballing it.
Start with the 3-4-5 method to establish square corners. Measure 3 feet along one side from a corner, 4 feet along the adjacent side, and confirm the distance between those two marks is 5 feet. If it is not, adjust the stakes until it is. Scale the numbers up for larger buildings, 6-8-10 or 9-12-15, because longer measurements reduce the effect of small errors.
Next, measure every side and both diagonals. On a square or rectangular layout, the two diagonals must be equal. Use the dimensional tolerances in the approved plans and have the installer verify the layout. Adjust the stakes and re-measure until the diagonals match.
Check the footprint against your quote and plans one more time. Confirm the width, length, and eave height match the order, and confirm the door and window openings land where the plans show them. A garage that is a foot off in one corner can throw off the slab, the walls, and the doors.
Elevation matters as much as square. Use a laser level or a builder's level to check that all four corners sit at the same height. If one corner is high or low, the pad is not level even if the footprint is square. Record the elevation at each corner so the grading crew has a target.
Watch out: stakes get knocked out by equipment, livestock, or weather. Install stakes only after utility locating and in accordance with safe-digging requirements, flag them, and re-check the diagonals and elevations the morning the crew arrives, not just the day you set them.
Step 4: How to Level Ground for a Metal Garage
Leveling ground for a metal garage means cutting down the high spots and filling the low spots until the pad is flat and firm. A level pad keeps the frame square and the slab even.
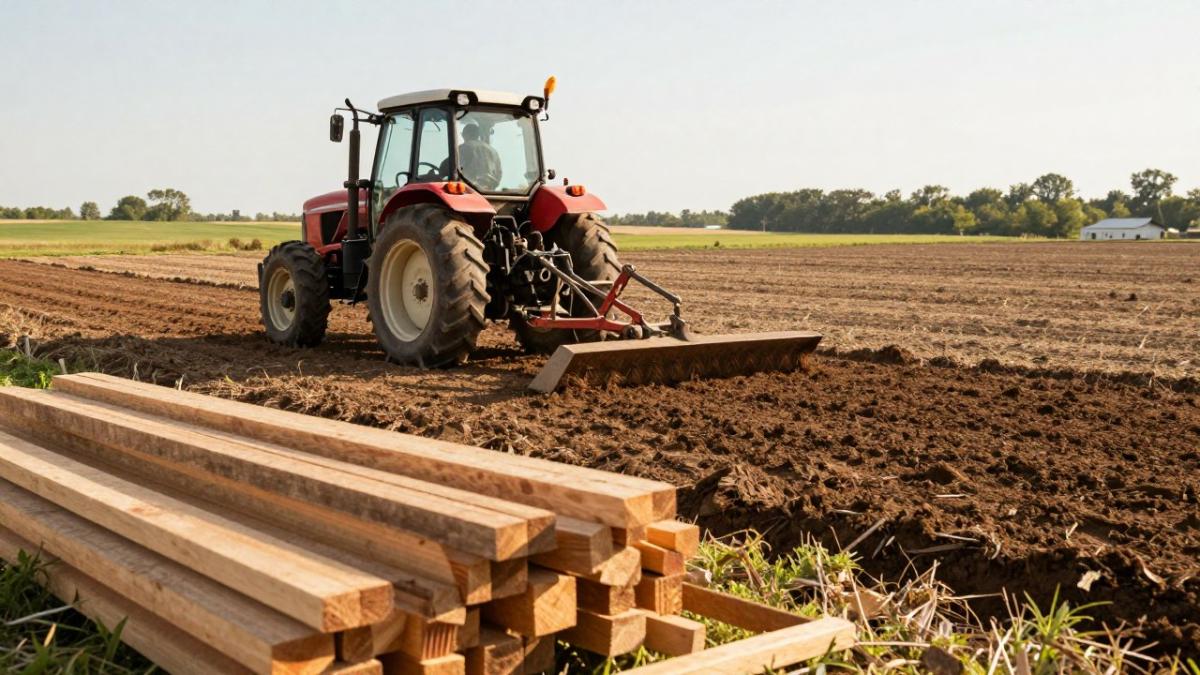
Land preparation should use the grading and compaction equipment appropriate to the soil, fill and approved plans. Work in thin layers and compact as you go. Loose fill that is not compacted will settle and crack a slab later.
Step 5: Grade for Drainage and Test Soil Stability
Good drainage protects your building. Keep the building’s bearing surface at the elevations required by the foundation plans. Have the site contractor grade surrounding ground to direct runoff away according to the project drainage plan and local requirements.
Soil stability matters just as much. Ask the foundation designer whether geotechnical testing is needed, especially on fill, soft ground or slopes. Visual inspection alone cannot establish bearing capacity. Leave test pits and other excavation to qualified professionals using appropriate utility-locating and excavation precautions.
Step 6: Steel Garage Foundation Requirements and Base Preparation
Steel garage foundation requirements depend on the building size, your soil, and local code, so pick the foundation before you excavate. Obtain the manufacturer’s foundation and anchoring requirements and any required engineered plans before excavation. Do not assume a base suitable for a portable shed will support a steel garage.
Use these distinctions to discuss requirements with your supplier and foundation designer:
- Concrete slab: must be designed for the specific building and intended loads. Slab dimensions, reinforcement, footings and anchors must follow the approved design.
- Gravel base: is not automatically a structural foundation or anchoring system. Use it only where the selected building’s approved installation requirements allow it.
- Piers: require a building-specific foundation design specifying size, depth, spacing and connections.
- Skid foundation: must not be assumed suitable for a steel garage. Obtain explicit approval for the particular structure and site.
Soil bearing capacity drives the choice as much as use does. A qualified foundation or geotechnical professional should determine the investigation and remediation needed. Do not dig or enter a test pit to assess the site yourself. Excavations can collapse and require proper precautions.
Base preparation must follow the approved foundation design. Typical tasks to confirm with your contractor include:
- Excavate to the planned depth, plus room for the gravel layer
- Compact the subgrade with a plate compactor or roller
- Add and compact gravel in layers sized for the specified material and equipment, with testing required by the project plans
- Confirm the base is flat and firm before the slab or frame goes up
Watch out: loose fill that is not compacted in layers will settle and crack a slab later. Compaction is a process, not a single pass.
Once the base is ready, confirm the building dimensions and anchor points one more time before delivery. If you need help with the foundation or base work, you can find local metal building contractors to handle or verify it.
Step 7: Steel Garage Delivery Access Requirements and Site Readiness
Steel garage delivery access requirements come down to space and clearance. Delivery trucks are long and heavy. They need a wide, firm route to the site and room to turn around. Check gates, driveways, and overhead branches for clearance.
Site readiness means the pad is level, compacted, and clear. Crews also need space to stage panels and parts. Walk the route yourself before delivery day. Rural buyers can review rural metal building delivery options to understand constraints before finalizing site readiness. Federal Highway Administration publishes guidance on rural road and access planning that can help you think through truck routes. For a detailed prep list, use the rural delivery checklist.
Metal Building Site Preparation Checklist
Use this checklist with your supplier’s written requirements. Timing below is a planning example; confirm sequencing, inspections and concrete curing requirements before installation.
Task |
What to Confirm |
Timing |
|---|---|---|
Permits and zoning |
Setbacks, size limits, permits approved |
Before any work |
Utility locating |
811 responses confirmed, waiting period met and private lines located where needed |
Before digging |
Site clearing |
Trees, roots, rocks, debris removed |
1-2 weeks before |
Footprint marking |
Corner stakes set, diagonals equal |
1 week before |
Leveling |
Pad flat, fill compacted in layers |
1 week before |
Drainage and soil |
Slope away from building, soil tested |
1 week before |
Foundation base |
Excavated, compacted, gravel layered |
Before delivery |
Delivery access |
Wide route, turnaround room, clearance |
Day before |
Print this list and check off each item as you go.
Preparing land for a steel garage takes planning, but each step is simple when you work in order. As a veteran-owned business, Flint Hills Barns offers personalized quote help from Bobby Payne and confirms ZIP-code availability through its regional manufacturing partnerships. Get started with Flint Hills Barns and request personal quote help for your steel garage today.
Frequently Asked Questions
How level does the ground need to be for a steel garage?
Use the levelness and dimensional tolerances specified by your selected manufacturer, installer and approved foundation plans. Have the site contractor verify elevations across the footprint before delivery. Do not rely on a universal one-inch allowance.
Do you need a concrete slab for a steel garage?
The required foundation depends on the specific building, anchoring, loads, soil and local code. Confirm the approved foundation design with the manufacturer and qualified foundation professional before ordering site work. Gravel or a portable-shed base is not automatically suitable for a steel garage.
What should I check before a steel garage is delivered?
Confirm route width, overhead clearance, turning space, surface capacity and staging space with the actual delivery and installation crew. Check the completed site against the written requirements and approved plans. Do not move or work near overhead utilities yourself; coordinate any clearance issue with the utility and delivery provider.
How do you keep water from pooling around a steel garage?
Have the site contractor design drainage away from the building while keeping its bearing surface at the specified elevations. Follow local requirements and the approved drainage plan for slopes and discharge locations. Persistent pooling may need professional drainage design rather than a generic French-drain or gravel-apron prescription.
