

Table of Contents
- What Durable Metal Structures for Ranching Actually Need to Handle
- Metal Livestock Shelters: Matching the Structure to the Animal and the Paddock
- Steel Equipment Storage Buildings: Sizing for Tractors, Implements, and Hay
- Metal Building Cost With Slab: What the Foundation Adds
- Prefabricated Steel Barn Kits: What Arrives and What You Build
- Ventilation, Condensation, and Animal Welfare
- Climate, Codes, and Maintenance: The Long-Term Cost Picture
- Planning and Site Preparation Before You Order
- Frequently Asked Questions
Last Updated: October 17, 2026
What Durable Metal Structures for Ranching Actually Need to Handle
Durable metal structures for ranching solve one problem above all others: keeping animals, feed, and equipment protected through weather that does not negotiate.
A ranch building has to handle four loads at once: wind, snow, animals pressing against it, and moisture from the inside out.
Below, we break down how to size, site, and specify a structure that lasts, including what the slab adds to your budget and what a kit contains.
Metal Livestock Shelters: Matching the Structure to the Animal and the Paddock
The right livestock shelter depends on how long animals stay under it, not how it looks from the road.
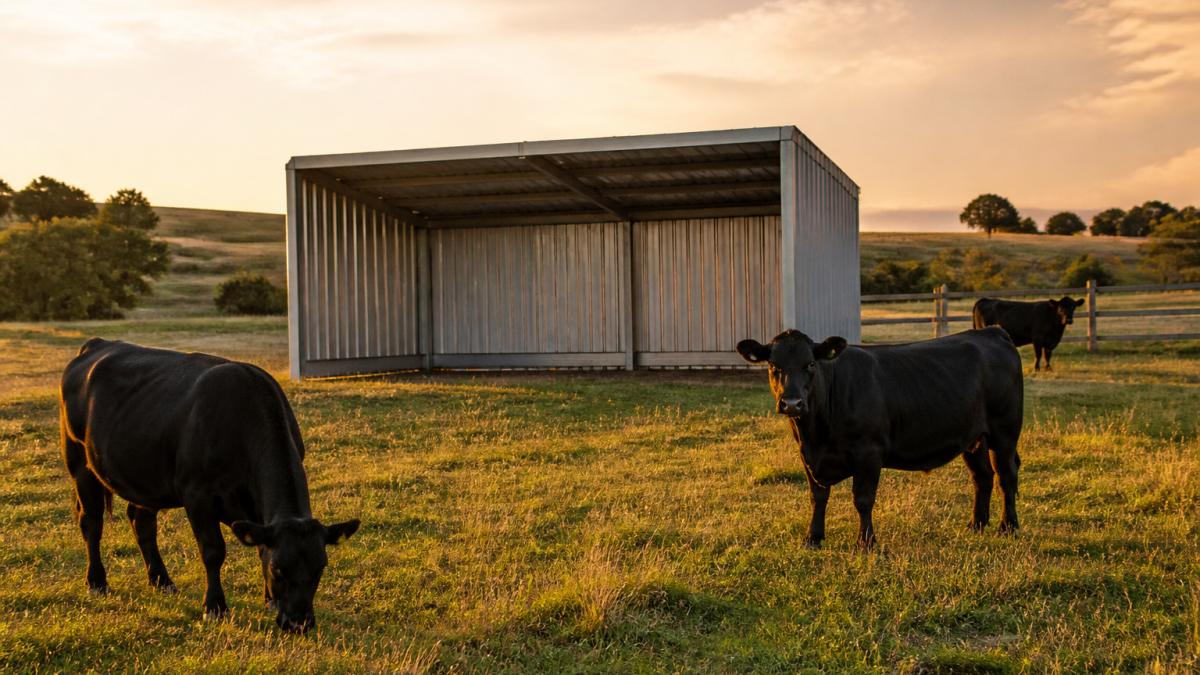
Size matters more than most guides admit. Cattle bunch when a storm rolls in, and a shelter that fits six animals on a mild day will not fit six all trying to stand in the same corner.
Our 13' × 13' Metal Livestock Shelter with Full Rear Wall provides roughly 169 square feet under a corrugated steel roof with a full-height back wall that blocks wind-driven precipitation from one direction, orient it toward your prevailing weather.

Run-In Shelters vs. Corral Shelters
A run-in shelter is open on three sides and lets animals come and go on their own. A corral shelter uses a fenced frame and often a front access door so you can control movement for feeding, sorting, or vet work.
Choose run-in for open pasture and minimal handling; choose corral when the shelter doubles as a working pen. Our 20' × 20' Heavy-Duty Livestock Corral Shelter with Front Door offers 400 square feet and a 12-foot overall height, with hot-dip galvanized tubing and a range of PE and PVC cover options.
Steel Equipment Storage Buildings: Sizing for Tractors, Implements, and Hay
Steel equipment storage buildings should be sized by your largest machine plus clearance, then by how much hay or grain you plan to keep dry.
A workable rule: measure your tallest and widest machine, then add three feet of clearance on each side and two feet above.
Hay and grain storage add a second requirement: airflow. Stack hay tight against a wall with no ventilation and you get condensation, then mold.
For large equipment, a wide clear span matters.
| Structure | Footprint | Best For | Listed Price |
|---|---|---|---|
| 13' × 13' Livestock Shelter | 169 sq. ft. | Run-in shade and wind block | $3,590.00 |
| 20' × 20' Corral Shelter | 400 sq. ft. | Working pens, feeding, sorting | $2,999.00 |
| 40' × 80' Single-Truss Shelter | 3,200 sq. ft. | Tractors, implements, bulk storage | $9,999.00 |
| 40' × 80' Double-Truss Shelter | 3,200 sq. ft. | Heavy equipment, drive-through access | $17,900.00 |
Metal Building Cost With Slab: What the Foundation Adds
Metal building cost with slab is the number most quotes leave out, and it surprises buyers. The structure is one line item; the foundation, anchoring, and site work are others.

Concrete pricing varies widely by region, access, and thickness, so we will not quote a figure we cannot verify for your ZIP code. What we can tell you is the cost structure:
- Site preparation: clearing, leveling, and grading the pad
- Slab or footings: thickness and reinforcement depend on your loads and local frost depth
- Anchoring hardware: anchors, straps, and base plates rated for your wind zone
Ask for a written quote that separates all four. A single lump number hides where the money goes and makes bids impossible to compare fairly.
Anchoring Options and What They Cost
Anchoring is where cheap installations fail first: a shelter not tied down properly becomes a very expensive kite in a straight-line wind.
Options range from ground anchors and helical piles for temporary or fabric structures to cast-in-place anchor bolts set in a cured slab. Slab anchoring costs more up front and holds better over decades. Ground anchors cost less and suit structures you may relocate.
Prefabricated Steel Barn Kits: What Arrives and What You Build
Prefabricated steel barn kits arrive as a frame package, covering material, and hardware; you supply the labor and the site.
A typical kit includes galvanized steel tubing cut and drilled for assembly, purlins, arch or truss assemblies, cover or roof panels, tensioning hardware, and fasteners.
Assembly difficulty scales fast with span. A small run-in shelter is a two-person weekend job with basic tools.
The kit price is the easy part to compare; installation is where projects stall.
20' × 20' Heavy-Duty Livestock Corral Shelter with Front Door →
Ventilation, Condensation, and Animal Welfare
Ventilation is the most overlooked feature in ranch buildings, and it decides whether your structure helps animals or makes them sick.
Animal welfare also depends on summer airflow. A shelter that blocks sun but traps heat becomes a hazard in July.
For cattle and horses, a 10- to 12-foot height gives useful clearance and better air movement than a squat structure.
Climate, Codes, and Maintenance: The Long-Term Cost Picture
Codes and climate determine the engineering you actually need, and maintenance determines what the building costs over twenty years.
Start with the loads.
The same 40' × 80' shelter can be sound in one county and under-designed two hundred miles away.
Building codes vary by jurisdiction and by whether the structure is classified as agricultural.
Anchoring is where climate becomes concrete.
Maintenance on a galvanized steel structure is modest but not zero, and it is best run on a schedule rather than a memory:
- Annually, before winter: walk the frame and check every fastener, tensioning cable, and base connection. Loose hardware is the first sign of a structure working under load.
- Annually, after storm season: inspect roof and cover panels for abrasion, punctures, and fastener pull-through. Fabric covers wear at the tension points first.
- As accumulation dictates: clear snow from fabric covers before it gets heavy. Wet snow is the load that collapses tarp shelters, and a broom is cheaper than a new cover.
The lifecycle math favors steel: it does not rot, and termites do not eat it.
Planning and Site Preparation Before You Order
Site preparation decides whether installation goes smoothly, and it should start weeks before delivery. Get it right and the rest of the project follows; get it wrong and you will be re-grading a pad in the rain while a truck waits at the gate.
The first decision is not the pad, it is the structure. A run-in shelter, a corral shelter, and a clear-span equipment building have different site requirements. Work through the selection logic before you touch a shovel:
- Cattle handling and shelter: prioritize orientation to prevailing winter wind, a firm all-weather pad at the entrance so animals are not standing in mud, and enough height for air movement. A corral shelter that doubles as a working pen needs room for a chute or alley alongside it.
- Horse care: prioritize drainage and footing. Horses stand in shelters for hours, and a pad that holds water creates hoof problems. Leave the open side facing away from prevailing weather and toward your access lane.
- Feed and hay storage: prioritize airflow and a dry floor. A shelter that traps moisture ruins hay faster than rain does. Leave a gap between bales and the sidewall and keep ridge venting open.
- Equipment storage: prioritize access and turning radius. Measure the largest machine with its implement attached, then plan the drive path and door width around that, not around the tractor alone.
With the structure chosen, walk the site against these criteria:
- Drainage and elevation. Pick ground that sheds water and sits above the seasonal water table. A pad in a low spot will hold water against the base of the structure, and no coating survives standing water at the base plate. Observe the site during a heavy rain if you can.
- Access and turning room. Confirm a delivery truck and a trailer can reach the build site and turn around. A truck that cannot turn will drop materials at the road, and you will move them twice.
- Orientation. Face the closed wall into the prevailing winter wind and the open side away from the low summer sun. Orientation is free at the planning stage and expensive to fix later.
- Local requirements. Call your building department about permits, setbacks, and load requirements for your area, and confirm whether your structure is classified as agricultural. Get the answer in writing.
- Foundation choice. A slab needs a stable, graded, compacted base and reinforcement sized to your loads and local frost depth. A ground-anchored shelter needs level ground and correct anchor placement, and it can be relocated later. Decide which trade-off you are buying before you order.
- Utilities and lighting. Decide now if you need power, water, or lighting run to the structure. Trenching after the pad is poured costs more.
- Labor and equipment. Line up the crew and lifting equipment before the kit ships. A 40-foot-wide arch shelter needs equipment to stand the arches safely; a small run-in shelter is a two-person job.
- Delivery timing. Ask about lead time in writing so you are not caught without shelter before winter.
The foundation drives both cost and permanence. A cast-in-place slab with anchor bolts costs more up front, holds better over decades, and gives you a clean floor for equipment and feed.
This is where a supplier who understands ranching earns their keep.
Frequently Asked Questions
How much does a metal building cost with a slab for a ranch setup?
The structure is only part of the number. A 20' × 20' heavy-duty livestock corral shelter runs $2,999, while a 40' × 80' single-truss arch storage shelter is $9,999 and the double-truss version is $17,900. A poured slab is quoted separately by a local contractor and depends on square footage, thickness, and site access. Ask for the slab quote and the building quote side by side so you see the full project cost before you commit.
Are metal livestock shelters suitable for horses, cattle, and goats?
They can be, provided the shelter is sized and sited correctly. The 13' × 13' metal livestock shelter offers about 169 square feet with a full-height rear wall that blocks prevailing wind and driven precipitation when oriented properly. The 20' × 20' corral shelter provides 400 square feet and a front access door for feeding and cleaning. Match the footprint to your herd size, face the open side away from the dominant winter wind, and keep the floor graded so water drains out.
What should ranchers consider when choosing a steel barn or equipment storage building?
Start with what goes inside. Measure your tallest tractor or implement and add clearance, then confirm the door opening. The 40' × 80' × 21' double-truss shelter has 13.1' × 13.1' roll-up doors at both ends and a walk-through door, with roughly 3,200 square feet of covered space. Check truss spacing, galvanized framing, and cover weight. A 40-foot clear span keeps the interior free of center columns, which matters when you are maneuvering trailers and machinery.
How long do prefabricated steel barn kits last, and what maintenance do they need?
The supplier estimates more than 15 years of service life for the corral shelter under suitable conditions and with proper maintenance. Hot-dip galvanized tubing resists corrosion, and treated PVC covers are listed with UV, fade-resistant, anti-aging, and antifungal additives. Practical upkeep means checking tension on the cover, clearing snow off the roof, inspecting anchors and fasteners each season, and confirming drainage away from the footings. Fabric covers are the wear item, so plan on replacement before the frame.
Every ranch building decision comes down to matching the structure to your land, your animals, and your weather. Get that match right and a steel building will outlast the loan you used to buy it.
If you are weighing a livestock shelter, an equipment building, or a combination of both, request personal quote help from Flint Hills Barns. We will confirm availability for your ZIP code, walk through sizing and anchoring, and send a clear written quote you can plan around.