

Table of Contents
- What a Metal Workshop Building Cost Breakdown Actually Includes
- Metal Building Cost Per Square Foot: Shell, Kit, and Installed
- Metal Building Site Preparation Cost: What the Ground Work Runs
- Metal Building Foundation Cost: Slab, Footings, and Anchoring
- 30x30 Metal Shop Cost: A Line-by-Line Example Budget
- Erection, Doors, Electrical, and Interior Fit-Out Costs
- Permits, Engineering, Contingency, and Regional Price Swings
- Conclusion
- Frequently Asked Questions
Last Updated: October 17, 2026
What a Metal Workshop Building Cost Breakdown Actually Includes
A metal workshop building cost breakdown separates a project into four spending buckets: the building package or shell, site preparation, foundation and concrete work, and labor plus interior fit-out. Most quotes you receive cover only the first bucket. That gap is where budgets break.
At Flint Hills Barns, we field the same question every week from farmers and rural property owners: why does the quote not match the final invoice? The answer is almost always scope, not price gouging. A steel building kit priced at one figure and an installed building priced at another are two different products. We tell customers to ask for a line-item quote in writing before signing anything, because the shell is typically the smallest single line in the whole project.
Below, we walk through each cost layer in order, from per-square-foot shell pricing to the concrete, gravel, wiring, and permits that turn a kit into a working shop. Expect ranges to move with your region, your soil, and the date you buy.
Metal Building Cost Per Square Foot: Shell, Kit, and Installed
Metal building cost per square foot is the number everyone asks for and the number most likely to mislead. Shell or kit pricing covers steel panels, framing, and fasteners delivered to your site. Installed pricing adds concrete, erection labor, doors, and site work. The two figures can differ by a wide margin, and only the second one tells you what the building will actually cost.
What drives the spread:
- Building dimensions and square footage: Larger footprints lower the per-square-foot shell price because framing and delivery spread across more area.
- Building height and wall height: Taller eave heights require heavier columns and more panel, which raises the number.
- Door package and windows: Roll-up doors, walk doors, and windows are priced as add-ons, not included in a base shell.
- Customization: Lean-tos, gutters, insulation, and cupolas all add lines.
- Location and regional pricing: Freight distance and local labor rates swing the same design by thousands.
A 30x40 building and a 60x80 building do not scale linearly. The larger structure usually wins on price per square foot, but it also demands more concrete and a bigger crew.
Metal Building Site Preparation Cost: What the Ground Work Runs
Metal building site preparation cost covers everything that happens before a single anchor bolt goes in: clearing, grading, compacting, and building a stable access route for trucks and equipment. On rural land, this line surprises people more than any other.
What typically lands in this bucket:
- Clearing brush, trees, and old fence lines
- Stripping topsoil and hauling it off or stockpiling it
- Cutting and filling to bring the pad to grade
- Compacting fill in lifts so the slab does not settle
- Spreading and compacting a gravel base
- Culverts, driveway widening, or a turnaround for the delivery truck
Access matters more than most buyers realize. A steel package arrives on a flatbed or box truck, and if the driver cannot reach the site or turn around, you pay for a failed delivery. We confirm delivery access and unloading arrangements with every customer before shipment, because a long gravel drive with soft shoulders can turn into a real cost.
Metal Building Foundation Cost: Slab, Footings, and Anchoring
Metal building foundation cost depends on slab size, thickness, reinforcement, and your local concrete prices. A workshop slab is not a driveway pour. It carries column loads, equipment weight, and often a lift or heavy bench, so thickness and rebar matter.
Budget lines to expect:
- Excavation and form work
- Gravel base under the slab
- Vapor barrier
- Rebar or mesh reinforcement
- Concrete, placed and finished
- Anchor bolts set to the manufacturer's bolt pattern
- Footings where the engineer specifies them
- Saw cuts, curing, and sealant
The bolt pattern is where projects go wrong. Anchor bolts must be set to the exact spacing on the building drawings. Get it wrong and the steel will not fit, which means drilling, epoxy, or cutting. Confirm the foundation design against the building's engineering before anyone pours.
30x30 Metal Shop Cost: A Line-by-Line Example Budget
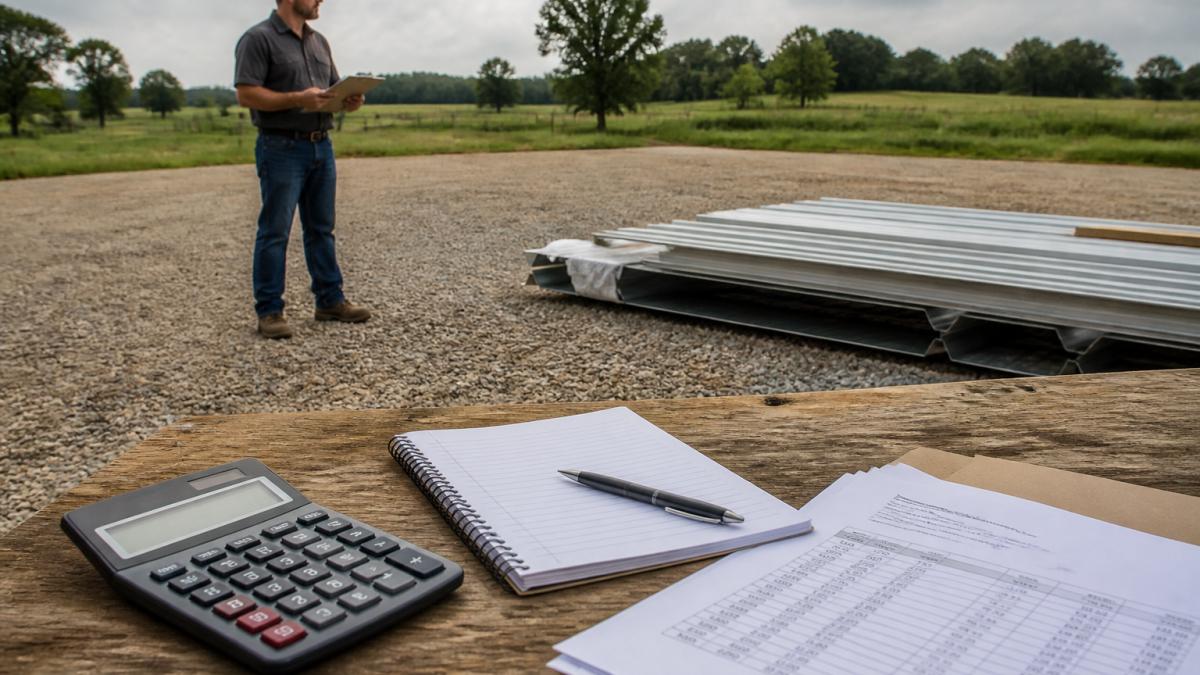
30x30 metal shop cost is best understood as a budget worksheet rather than a single number. A 900-square-foot shop is a practical size for a one-bay workshop with a lift or a bench, and it is small enough that site work and concrete stay manageable.
| Budget Line | What It Covers | Typical U.S. Range for a 30x30 | Notes |
|---|---|---|---|
| Building package (kit) | Steel frame, panels, fasteners, trim | $6,000-$12,000 delivered | Shell only; excludes concrete and labor |
| Site preparation | Clearing, grading, gravel base, access | $2,000-$8,000 | Highly site-dependent; rural clearing can exceed this |
| Foundation and slab | Excavation, forms, gravel, vapor barrier, rebar, 4-6 in. concrete, anchor bolts | $6,000-$12,000 | A 900 sq ft slab at $7-$13/sq ft |
| Erection labor | Crew to assemble shell | $3,000-$8,000 | Or self-perform to save this line |
| Doors and windows | One roll-up, one walk door, two windows | $1,500-$4,000 | Priced as add-ons, not in base shell |
| Electrical | Service panel, conduit, lighting, outlets | $3,000-$8,000 | Licensed electrician; rough-in plus fixtures |
| Insulation | Wall and roof insulation | $1,500-$4,000 | Climate-dependent |
| Permits and engineering | Application fees, stamped drawings | $500-$2,500 | Varies widely by county and state |
| Contingency | Unforeseen site or code issues | 10% of project total | Hold in reserve, not in the bid |
End-to-end total: Adding the midpoints of these lines puts a completed 30x30 workshop in the roughly $30,000-$60,000 range before land, utilities trenching, or interior finishes like epoxy floors and workbenches.
Two lines deserve special attention at this size:
10' × 20' Plus Metal Garage Shed with Double Front Doors & Side Entry →
- Slab thickness and reinforcement. A workshop slab that will hold a lift, a heavy bench, or equipment needs 5-6 inches with rebar, not a 4-inch driveway pour. That difference alone can add $1,500-$3,000.
- Electrical service size. A one-bay shop with a welder, compressor, and lift usually needs a 100-200 amp service. Confirm the service size with your electrician before the slab is poured, because the conduit stub-up has to be in the concrete.
For a smaller structure that fits a tight budget, our 10' × 20' Galvanized-Steel Storage Shed at $1,499.00 provides roughly 200 square feet of enclosed storage with double front doors and a side entry. It is not a workshop replacement, but it handles the tool and equipment overflow that otherwise eats shop floor space.

Erection, Doors, Electrical, and Interior Fit-Out Costs
Erection and interior fit-out are where a shell becomes a working shop, and where budgets quietly expand. Labor cost for erection depends on building height, roof pitch, complexity, and whether you hire a crew or assemble it yourself.
The fit-out lines most people underestimate:
- Roll-up door: The main opening, sized to your largest equipment
- Walk doors and windows: Daylight and everyday access
- Electrical service: Panel, conduit, and a licensed electrician
- Lighting: High-bay fixtures for a shop ceiling
- HVAC: Heating for winter work, ventilation for summer
- Plumbing: A sink, hose bib, or floor drain if you need water
- Insulation: Keeps heat in and condensation down
For covered space without full enclosure, our Gold Mountain 20' × 40' × 16' Double-Truss Storage Shelter at $5,799.00 offers roughly 800 square feet with dual roll-up doors and a 16-foot peak. It suits equipment staging and material storage beside a shop.

Permits, Engineering, Contingency, and Regional Price Swings
Permits, engineering, and contingency are the lines that decide whether your budget holds. Most jurisdictions require a building permit for a structure of workshop size, and many require stamped engineering drawings for the steel frame. Fees and requirements vary by county and by state, so confirm with your local building department before you order steel. What the permit line actually buys you is code compliance on three fronts that directly change the steel order:
- Snow and wind loads. Your county sits in a mapped snow-load and wind-speed zone. The engineer sizes columns, rafters, and anchor bolts to those loads. A design stamped for a lighter zone will not pass, and re-engineering after the steel is ordered is expensive.
- Occupancy and use classification. A private workshop on residential or agricultural land is classified differently from a commercial shop. The classification drives egress, fire separation, and sometimes sprinkler requirements.
- Stamped plans and inspections. Expect a plan-review fee, a footing or slab inspection before the pour, and a final inspection. Missing an inspection can mean cutting concrete to expose work.
Typical U.S. permit and engineering ranges: Permit fees for a shop of this size commonly run $300-$1,500, and stamped engineering drawings typically add $500-$2,000 depending on complexity and whether the manufacturer supplies them. In some jurisdictions, agricultural exemptions reduce or waive the permit, confirm before assuming.
Regional and date-adjusted pricing. Concrete, labor, and freight are local markets. The same design costs different amounts two states apart, and steel and concrete prices move with commodity markets. Treat any quote older than about 30 days as a starting point, not a current price, and ask the supplier to confirm pricing at order. We date-stamp every quote we issue so you know what assumptions it rests on.
Contingency, financing, and lifecycle. Hold a contingency reserve of about 10% for the unknowns: a code official who wants deeper footings, a soil report that changes the foundation design, or a delivery that needs a longer crane reach.
The building package is rarely the budget problem. Site work, concrete, permits, and fit-out are. Get written line items for all four before you commit.
Conclusion
The hardest part of a metal workshop project is not picking a size. It is getting every cost line in writing before the first truck arrives, because the shell quote and the finished building are two very different numbers. Flint Hills Barns helps rural property owners work through that full picture, from site access and foundation questions to door packages and interior layout. As a veteran-owned business, we provide personalized quote assistance from Bobby Payne, confirm ZIP-code specific availability through our regional manufacturing partnerships, and deliver clear written quotes you can plan against. Request personal quote help and get a scope you can actually budget from.
Frequently Asked Questions
What costs should I include in a metal workshop budget?
A complete budget covers more than the steel shell. Line items include site preparation and access, the concrete slab and footings, the building kit itself, erection labor, roll-up doors and windows, electrical and lighting, HVAC or ventilation, permits and engineering, and a contingency of 10 to 15 percent. Many buyers price only the shell and then get surprised by foundation and site work, which together often rival or exceed the kit price.
How much does a 30x30 metal shop cost?
A 30x30 shop gives you 900 square feet. Budget separately for the shell, the slab, site prep, and labor, because quotes vary widely by region and spec. A smaller enclosed steel shed such as the 13' x 20' upgraded metal garage shed at $1,599 shows how entry-level enclosed steel pricing looks, while a full 900-square-foot workshop with a poured slab and electrical will run considerably higher once every line item is added.
How much does a concrete slab cost for a metal workshop?
Slab cost depends on thickness, reinforcement, and local concrete pricing. A workshop slab is usually thicker than a shed pad because it carries equipment and vehicles. Include grading, gravel base, vapor barrier, rebar or mesh, and the pour itself. Get the slab quoted by a local concrete contractor and confirm the thickness your building manufacturer requires, since anchoring and load ratings depend on a properly designed foundation.
What factors affect the cost of a metal workshop building?
Size and wall height drive material volume first. Then come wind and snow load requirements, door and window count, insulation, and whether you need a clear-span interior. Location matters too: remote sites add delivery and mobilization charges, and local permit and inspection fees vary by county. Access is another factor, since a narrow gravel lane can add equipment time. Get a written quote that itemizes each of these so nothing arrives as a surprise add-on.