

Table of Contents
- Start With Your Farm's Needs, Not the Building
- Metal Barn Sizes: Matching Span and Length to Your Operation
- Metal vs. Wood Agricultural Buildings: A Side-by-Side Comparison
- Choosing a Metal Livestock Shelter for Animal Welfare
- Farm Equipment Storage Building: Protecting Machinery and Hay
- Site Prep, Permits, and What Happens Before Delivery
- What Metal Farm Buildings Actually Cost
- Conclusion: Build for the Farm You'll Have in Ten Years
- Frequently Asked Questions
Last Updated: October 12, 2026
Start With Your Farm's Needs, Not the Building
Most farm building projects begin with a catalog photo, and that is exactly backwards. Choosing metal structures for farms works best when you start with the operation itself: how many animals you run, what equipment you park, how you feed in January, and where the water drains when it rains. At Flint Hills Barns, we walk every customer through those questions before anyone talks about a building kit.
The four questions below decide almost everything that follows.
The Four Questions That Decide Your Building Type
- What has to fit inside? A tractor with a loader needs different clearance than a hay stack or a pen of goats.
- Is it for animals, equipment, or both? Mixed-use buildings are common, and they change the layout.
- How much weather do you need to block? Shade and rain protection are different problems than wind-driven snow.
- Will the operation grow? A structure sized for today's herd may be undersized in five years.
Answer those honestly and the building type, size, and layout mostly choose themselves.
Metal Barn Sizes: Matching Span and Length to Your Operation
Metal barn sizes are usually written as width × length × height, and each number does a specific job. Width, or span, determines what you can park or pen side by side. Length sets how many zones you can separate.
Measure your largest equipment, planned storage lanes, and turning space before choosing a span. A 50-foot-wide shelter may provide more layout options than a narrower model, but usable door openings and interior clearances still need to match your equipment. Size livestock areas for the species, animal size, group dynamics, and management system rather than a single allowance for every animal.

Clear-Span vs. Multi-Span Layouts
A clear-span design has no interior columns, so you get one open floor. That is the right call for drive-through equipment storage and for any building where you may need to reconfigure pens later.
For most farm equipment storage buildings, clear span wins. The exception is a very wide, very long structure where the budget simply will not stretch, and interior columns land where they will not block traffic.
Metal vs. Wood Agricultural Buildings: A Side-by-Side Comparison
Metal vs. wood agricultural buildings comes down to how each material ages and how each one fails. Steel framing does not rot, warp, or feed termites, and metal panels shed water instead of absorbing it.
The mechanism matters more than the slogan.
A few practical patterns show up again and again:
- Ground contact is the failure point for both materials. Treated wood posts and steel columns both need to be kept out of standing water. A concrete pier or a properly drained gravel footing does more for service life than upgrading the panel thickness.
- Wet climates favor steel; dry climates narrow the gap. In humid regions, wood needs more frequent painting, pest treatment, and board replacement. In arid regions, wood can last a long time with minimal care, and the upfront savings are real.
- Livestock interiors are hard on both. Ammonia from urine accelerates corrosion on steel fasteners and panels and degrades wood finishes. Ventilation and wash-down detailing matter as much as material choice.
| Factor | Steel Building | Wood Building |
|---|---|---|
| Rot and pest resistance | Not affected by rot or termites | Vulnerable without treatment |
| Weather resistance | Handles wind, snow, moisture well | Degrades faster in wet climates |
| Corrosion risk | Coating- and detail-dependent | Not applicable |
| Maintenance | Low; occasional fastener and panel checks | Regular painting and repairs |
| Upfront cost | Often higher | Often lower |
| Service life | Long with minimal upkeep | Shorter without steady maintenance |
| Customization | Engineered to spec, expandable | Easy to modify on site |
| Insurance and financing | Often favored for wind-rated designs | Varies by carrier and lender |
For a full comparison of how these materials behave in farm settings, see FEMA guidance on building performance in high-wind and snow events.
Choosing a Metal Livestock Shelter for Animal Welfare
A metal livestock shelter is not just a roof. Animals need shade in summer, dry footing in winter, and protection from prevailing wind, which means orientation matters as much as size.
Most farm-building pages stop there. The harder questions are the ones that decide whether animals actually thrive under the roof: how air moves, where moisture goes, and how the structure behaves across the seasons.
Ventilation and Condensation
Warm, moist air from animals and bedding rises and hits a cold roof panel. If that panel is not insulated or lined, the moisture condenses and drips back onto animals and feed. The fix is not more heat, it is controlled airflow. A common pattern is an open ridge or ridge vent paired with eave inlets so air enters low and exits high, moving moisture out instead of trapping it.
Temperature, Shade, and Orientation
In summer, the priority is shade and cross-ventilation. In winter, the priority is blocking wind without sealing the building so tightly that ammonia and humidity build up. A shelter that opens to the south or east (depending on your prevailing storm direction) and closes to the north and west usually balances both. For cattle and horses, a simple run-in with a three-sided wall and an open front often outperforms a fully enclosed barn because animals can self-regulate by moving in and out.
Species-Specific Considerations
- Cattle and horses: Need generous headroom, non-slip footing, and enough depth that dominant animals do not block subordinates from entering. A deep run-in with a wide opening reduces crowding.
- Sheep and goats: More sensitive to wet footing and to drafts at floor level. A raised pad or a gravel apron at the entrance keeps hooves drier.
- Poultry: Ventilation requirements are higher per square foot because of ammonia and dust. Cross-ventilation and adjustable openings matter more than insulation in most climates.
- Swine: Heat stress is the primary summer risk; shade, airflow, and water access drive design more than wind protection.
Footing, Drainage, and Flooring
Whichever species you house, keep the floor slightly elevated or well-drained so mud does not build up at the entrance. A gravel apron outside the opening, a slight slope away from the structure, and a concrete or packed-gravel pad inside reduce mud, hoof problems, and ammonia.
Gold Mountain 40' × 80' × 21' Double-Truss Storage Shelter with 8' Truss Spacing →
If you are weighing shelter against barn, our team can help you match a structure to your herd size and layout. USDA Natural Resources Conservation Service guidance on livestock shelter and shade covers the welfare basics.
Farm Equipment Storage Building: Protecting Machinery and Hay
A farm equipment storage building protects two very different things: machinery that rusts and hay that spoils. Both fail faster when moisture reaches them, so the building's job is to keep rain, snow, and ground dampness away from what you store.
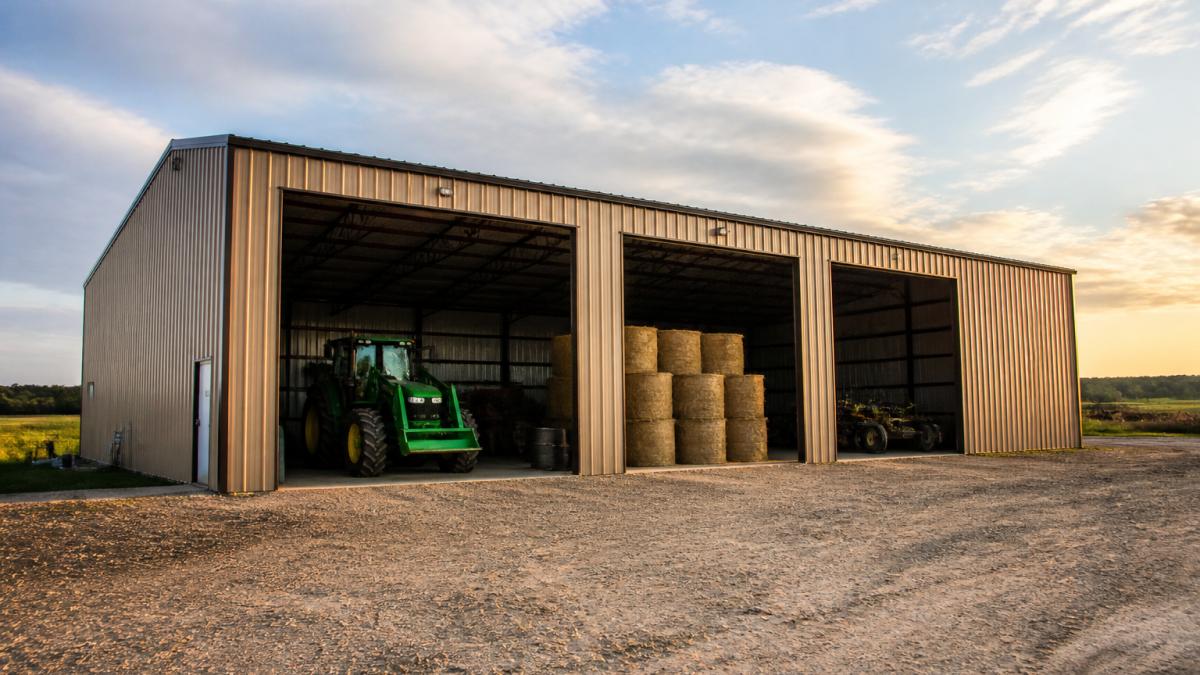
For machinery, a clear-span structure with drive-through doors can simplify access. If you are storing equipment and hay, plan the layout, separation, and access for the actual contents. A 40-by-80-foot shelter provides roughly 3,200 square feet of covered footprint; how much fits depends on equipment dimensions, door openings, turning room, and the clearances your operation needs.

Site Prep, Permits, and What Happens Before Delivery
Site prep and permitting cause more delays than fabrication. Before a building ships, you need a level, drained pad, clear access for a delivery truck, and any required local approvals in hand.
A practical pre-delivery checklist:
- Confirm setbacks and any agricultural exemption with your local planning office
- Check whether your county requires a building permit for the structure type and size
- Grade the pad so water drains away, not toward the building
- Verify truck access, turning radius, and gate width
Rules vary widely by county and state, so verify locally rather than assuming. FEMA guidance on site drainage and floodplain considerations is a helpful reference for drainage planning.
What Metal Farm Buildings Actually Cost
Cost depends on span, length, height, door configuration, and covering, so two buildings the same size can price very differently. Steel typically costs more upfront than wood, but the gap narrows once you account for lower maintenance and a longer service life.
Because pricing is specific to your design, the honest answer is that a real quote beats a guess. Flint Hills Barns provides clear written quotes so you can plan against a firm number instead of a range.
Conclusion: Build for the Farm You'll Have in Ten Years
The hardest part of choosing metal structures for farms is resisting the urge to size for today. Herds grow, equipment gets bigger, and hay yields change.
Flint Hills Barns is a veteran-owned business built for exactly this kind of planning. We offer personalized quote assistance from Bobby Payne, ZIP-code specific availability confirmation, and customizable designs for barns, livestock shelters, and equipment storage, backed by clear written quotes.
Frequently Asked Questions
How do I choose the right size metal building for my farm?
Measure what you need to store or shelter, then allow room to move around it. Check usable door width and height, sidewall clearance, and interior obstructions rather than relying on peak height. For example, the featured 40-by-80-by-21-foot shelter lists 13.1-by-13.1-foot equipment doors; its 21-foot peak is not its entry clearance. Livestock space needs vary by species, animal size, group behavior, and whether feeding or resting occurs inside. Use guidance for your actual animals and management system before setting capacity. Write down every machine, trailer, and storage need before requesting a quote.
Are metal or wood buildings better for agricultural use?
Metal farm buildings resist rot, termites, and warping, and they need far less upkeep than wood. Wood can be cheaper to frame in some regions and easier to modify with hand tools, but it absorbs moisture, needs painting or staining every few years, and can be damaged by pests. Metal panels and galvanized steel framing hold up in wind, snow, and rain with minimal attention. For most livestock and equipment storage, metal wins on service life and maintenance.
What should I check before buying a metal farm building?
Confirm four things: your local zoning and building permit requirements, including any agricultural exemptions; the soil and drainage on your build pad; your access route for delivery trucks; and the engineer-stamped wind and snow load ratings for your area. Ask for a written quote that lists the building, doors, anchoring, and freight separately. If you are in a rural ZIP code, confirm delivery availability before you sign anything.
Can one metal barn combine livestock space and farm storage?
A mixed-use layout may be possible, but confirm the intended uses with the building supplier and local authority before ordering. Plan suitable separation, ventilation, animal access, equipment routes, and storage clearances; do not assume an internal partition alone resolves those requirements. A 40-by-80-foot footprint provides roughly 3,200 square feet, but the workable capacity depends on the layout and occupants.
How much does a metal farm building cost?
It depends on span, height, doors, and covering. A 40-by-80-by-20-foot single-truss arch shelter runs $9,999, while a 40-by-80-by-21-foot double-truss shelter with dual roll-up doors is $17,900. A 50-by-80-by-23-foot double-truss shelter is $25,999. Smaller livestock shelters start lower: a 20-by-20-foot corral shelter is $2,999 and a 13-by-13-foot metal livestock shelter with a full rear wall is $3,590. Those figures cover the structure, not site work or concrete.
How long does a metal farm building last?
Galvanized steel frames and metal panels commonly serve decades with basic care. The covering is usually the first component to wear, so plan to inspect tension and fabric every year. Keeping gutters clear, touching up scratches, and re-tensioning covers will extend the life of the whole structure.