

Table of Contents
- How to Size a Custom Livestock Barn for Your Herd
- Minimum Square Footage for Livestock Shelters: What the Numbers Look Like
- Hay Storage and Equipment Space: Sizing the Rest of the Barn
- Livestock Barn Site Preparation Guide: Foundation, Grading, and Drainage
- Metal Barn Ventilation Best Practices for Animal Health
- Custom Livestock Barn Size Guide: Zoning, Permits, and Future-Proofing
- Cost Factors for a Custom Metal Livestock Barn
- Frequently Asked Questions
Last Updated: October 2, 2026
How to Size a Custom Livestock Barn for Your Herd
Sizing a custom livestock barn size guide starts with one number: square feet per animal, multiplied by your herd count, plus space for feed, equipment, and movement.
The core formula is simple. Take your largest expected herd count, multiply by the square footage per animal for that species, then add circulation space, storage, and a growth buffer. Get that wrong and you end up with a barn that shelters animals but can't store a winter's hay.
Square Footage per Animal: Cattle, Horses, Goats, and Sheep
Minimum square footage for livestock shelters varies by species, weight, and whether animals are confined or have pasture access. A common planning approach uses open-air shelter allowances rather than full-confinement numbers.
| Species | Shelter Space per Animal | Notes |
|---|---|---|
| Cow-calf pair | 40-60 sq ft | More with calves at side |
| Mature horse | 60-80 sq ft | Run-in shelter, not a stall |
| Goat | 10-15 sq ft | Add space for horned animals |
| Sheep | 12-16 sq ft | Less if heavily fleeced breeds |
| Feeder cattle | 20-30 sq ft | Varies with weight |
These are shelter figures, not total pen space. Animals on pasture need less covered area; confined herds need more. For stall dimensions, a standard horse stall runs 12' × 12', while cattle tie stalls are typically narrower.
Loafing Shed and Stall Dimensions That Work
A loafing shed is an open-sided structure that gives livestock shelter without confinement, and its dimensions should follow animal behavior rather than a fixed template.

For a loafing shed, a common approach is 15-20 feet of depth so animals can move away from wind-driven rain, with length scaled to herd size. A feeding shed adds a covered feed bunk along one long wall. The center aisle in a stall barn should be at least 10-12 feet wide to allow equipment passage and safe animal movement.
Key dimensions worth locking in early:
- Loafing shed depth: 15-20 ft for wind protection
- Stall width: 10-12 ft for cattle, 12 ft for horses
- Eave height: 10-12 ft minimum for clearance and airflow
- Overhead clearance: enough for a tractor with a loaded bucket
Minimum Square Footage for Livestock Shelters: What the Numbers Look Like
Minimum square footage for livestock shelters is the floor below which animal welfare and structural integrity both suffer. Below these thresholds, animals bunch up, manure management becomes difficult, and ventilation can't keep up.
A practical way to think about it: covered shelter should never be the only space an animal has. The shelter is where animals go to escape sun, wind, and precipitation, not where they live full-time unless you're running a confinement operation with the ventilation and manure systems to match.
For small operations, a compact structure like the Chery Industrial 13' × 13' Metal Livestock Shelter with Full Rear Wall covers roughly 169 square feet and fits paddocks, corrals, and feeding areas where a full barn isn't practical. Its full-height rear wall blocks prevailing wind when you orient it correctly, which matters more than raw square footage in exposed locations.
For larger herds, the 20' × 20' Heavy-Duty Livestock Corral Shelter with Front Door provides 400 square feet of covered area with a 12-foot overall height, enough for a front access door and routine equipment movement.

Hay Storage and Equipment Space: Sizing the Rest of the Barn
Hay storage and equipment space is where most barn plans quietly fall apart. Ranchers size the animal area correctly, then discover the barn can't hold a winter's feed or park a tractor.
Calculating Hay Capacity for Round Bales and Square Bales
Round bale storage is a volume problem, not just a floor area problem. A common approach is to calculate the number of bales you'll feed over your longest winter, then add a buffer for a bad year.
For round bales, stack them no more than two high to keep the bottom row from crushing and to preserve airflow. A 4-foot by 5-foot round bale takes roughly 20 square feet of floor space per bale in a single layer, so 100 bales need about 2,000 square feet.
Use this checklist when planning feed storage:
- Count bales fed per animal per winter
- Multiply by herd size for total seasonal need
- Add 20-25% buffer for a long winter
- Confirm floor space for two-high round bale stacking
- Leave aisle space for a tractor to load and move bales
Livestock Barn Site Preparation Guide: Foundation, Grading, and Drainage
Proper site preparation determines whether your barn stays level and dry for decades or fights water and settling from year one. Foundation, grading, and drainage are the three elements that matter most.
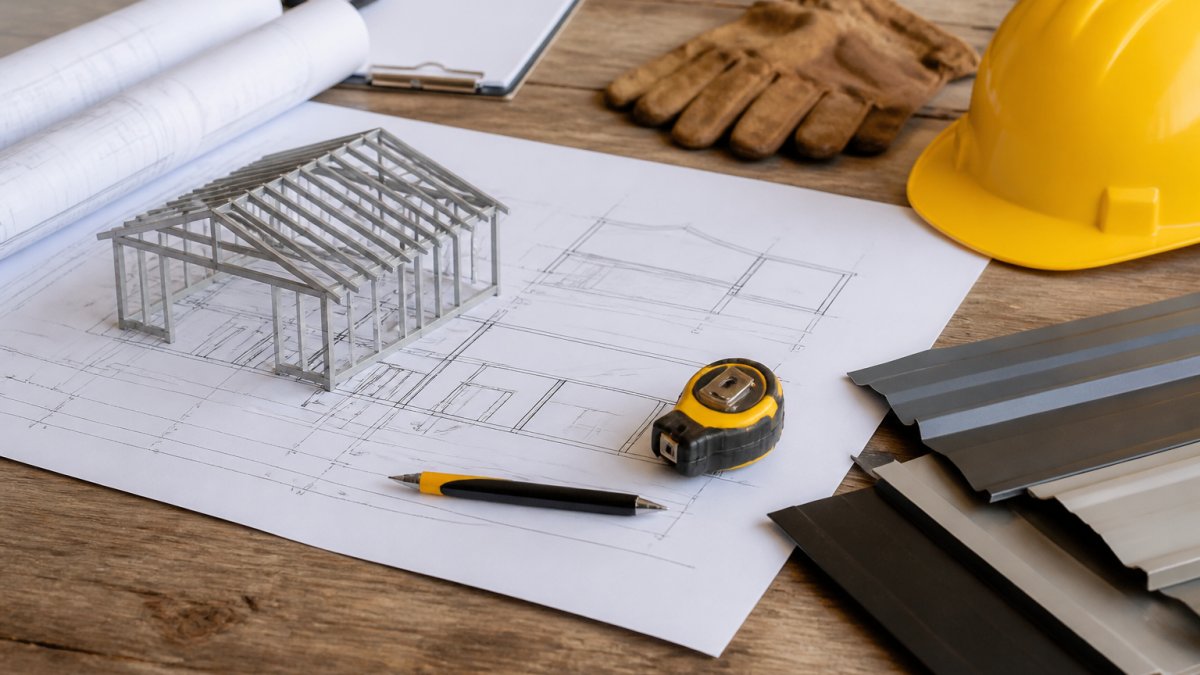
A livestock barn site preparation guide should always start with drainage. Grade the pad so water moves away from the building on all sides, and set the finished floor above surrounding grade.
Site prep essentials:
Chery Industrial 20' × 12' Heavy-Duty Metal Livestock Run-In Shed →
- Clear and level the footprint, plus a working perimeter
- Grade for positive drainage away from the structure
- Compact a gravel base or pour a slab
- Confirm anchoring method for your foundation type
- Verify zoning compliance before you break ground
The Chery Industrial 20' × 12' Heavy-Duty Metal Livestock Run-In Shed includes concrete anchors for securing to a suitable slab, and its skid-style base offers placement flexibility when handled per the manufacturer's instructions. Its roof slopes from a 130-inch front height to a 99.6-inch rear height, which promotes drainage away from the opening.

Metal Barn Ventilation Best Practices for Animal Health
Metal barn ventilation best practices come down to managing moisture and airflow, because a sealed metal structure traps humidity and ammonia from manure. Poor airflow leads to respiratory problems in livestock and condensation that corrodes steel.
Design for airflow from day one. An open-sided or run-in design solves much of this naturally, but enclosed storage areas need ridge vents, eave vents, or gable vents to move air.
Ventilation design considerations:
- Eave height and overhead clearance drive stack effect and air movement
- Ridge vents release the hottest, most humid air at the peak
- Open sides allow cross-ventilation but need wind protection on the prevailing side
- Truss design and clear span affect where you can place vents
Custom Livestock Barn Size Guide: Zoning, Permits, and Future-Proofing
Zoning and permits are the step most landowners skip until it delays the build. Agricultural exemptions vary widely by jurisdiction, and a structure that qualifies as an ag building in one township may need a full permit in the next.
This is one of the biggest gaps in most sizing guides. At Flint Hills Barns, we confirm ZIP-code specific availability through regional manufacturing partnerships, so you know early whether your design can actually be delivered to your land.
Modular Expansion and Climate-Specific Adjustments
Future-proofing means designing for the herd and equipment you'll have in five years, not just today. Build the foundation and footprint to allow a later addition, and choose a clear span that lets you reconfigure interior space without moving load-bearing walls.
Climate adjustments matter as much as size. In the South, prioritize shade and airflow to manage heat stress. In the Midwest, prioritize wind protection and snow load capacity.
| Climate Challenge | Design Adjustment | Why It Matters |
|---|---|---|
| Heavy snow | Steeper roof pitch, higher snow load rating | Prevents roof collapse |
| High wind | Full rear wall, reinforced anchoring | Reduces wind damage |
| Extreme heat | Open sides, ridge vents, shade orientation | Lowers heat stress |
| Heavy rain | Sloped roof, positive drainage grading | Keeps floor dry |
Cost Factors for a Custom Metal Livestock Barn
Cost-per-square-foot estimation is where careful planning pays off, because price scales with footprint, materials, and site work rather than a single flat rate.
The main cost drivers are building size, roof and wall materials, foundation type, and site preparation.
Factors that move your total:
- Building footprint and eave height
- Building materials and gauge of steel
- Foundation type: gravel pad versus concrete slab
- Site prep: clearing, grading, and drainage
- Delivery distance and regional availability
Deciding between a compact shelter and a larger barn often comes down to budget and use case. A smaller run-in shelter suits a few animals on pasture, while a larger structure makes sense when you need combined animal shelter and equipment storage. For a growing operation, a container-mounted option like the Gold Mountain 20' × 40' Dome Container Shelter creates roughly 800 square feet of covered space between two shipping containers, with no on-site welding required and an open span that leaves the ground level clear.
Sizing a livestock barn correctly takes more than a dimension table. It takes someone who understands your herd, your land, and your winter.
Frequently Asked Questions
How much square footage does a horse need in a loafing shed?
Most guidelines suggest a minimum of 100 square feet per horse in a loafing shed, but 144 square feet (12' x 12') is more comfortable for a horse to lie down and move around. For a custom livestock barn size guide, factor in the number of horses and whether they are stalled. A 20' x 12' run-in shed provides 240 square feet, enough for two horses. Always check local zoning for specific requirements.
What are the minimum height requirements for livestock barns?
Minimum height depends on the animals and equipment. For cattle, a clear height of 10 to 12 feet is common; for horses, 10 to 12 feet prevents rearing injuries. For tractors or skid steers, ensure overhead clearance of at least 12 to 14 feet. Eave height and truss design determine clearance. In a custom livestock barn size guide, always plan for the tallest animal or machine plus a safety margin.
How do I determine the right barn size for mixed livestock?
Calculate the square footage needed for each species, then add shared areas like aisles and storage. For example, 2 cows (40 sq ft each), 4 goats (20 sq ft each), and 10 chickens (4 sq ft each) require 80 + 80 + 40 = 200 square feet of animal space. Add 30-40% for aisles, feeders, and equipment. A 30' x 40' barn (1,200 sq ft) gives ample room. Use our custom livestock barn size guide to tailor the footprint.
What factors influence the cost of a custom metal barn?
Cost drivers include square footage, roof pitch, insulation, number of doors and windows, foundation type, and site prep. For a livestock barn, open-sided designs reduce cost, while enclosed storage adds materials. Ventilation features like ridge vents or cupolas also affect price. Requesting a written quote helps you see line items. Flint Hills Barns offers personalized quotes based on your ZIP code and design.
How should I orient my livestock barn for maximum ventilation?
Orient the barn so prevailing summer winds hit the broad side, promoting cross-ventilation. In most of the U.S., this means an east-west ridge line, but local wind patterns matter. Place openings on the leeward side for exhaust. A ridge vent and eave vents create a chimney effect. For metal barns, ensure vents are sized correctly. Proper orientation reduces heat stress and respiratory issues.