

Table of Contents
- What Goes Into Calculating Total Cost for Metal Barns
- Metal Barn Cost Per Square Foot: What to Expect in 2026
- Example Metal Barn Sizes and Total Project Costs
- Site Preparation Costs for Metal Buildings
- Metal Building Permit and Inspection Fees
- Cost Factors That Move the Final Number
- A Complete Itemized Worksheet for Your Project
- Frequently Asked Questions
Last Updated: October 9, 2026
What Goes Into Calculating Total Cost for Metal Barns
Calculating total cost for metal barns means adding up every line item that turns a bare steel package into a finished, usable structure: the shell itself, the concrete it sits on, the dirt work that levels the pad, permits, delivery, and erection labor.
At Flint Hills Barns, we help rural property owners, farmers, and ranchers map those costs before they commit.
A metal barn cost estimate is the sum of a building package, a foundation, site preparation, permits, and installation labor.
Metal Barn Cost Per Square Foot: What to Expect in 2026
Metal barn cost per square foot is useful only when the quotes include the same scope. Divide each itemized project total by its covered footprint, and check whether foundation work, delivery, installation, permits, and finishing are included before comparing the results.
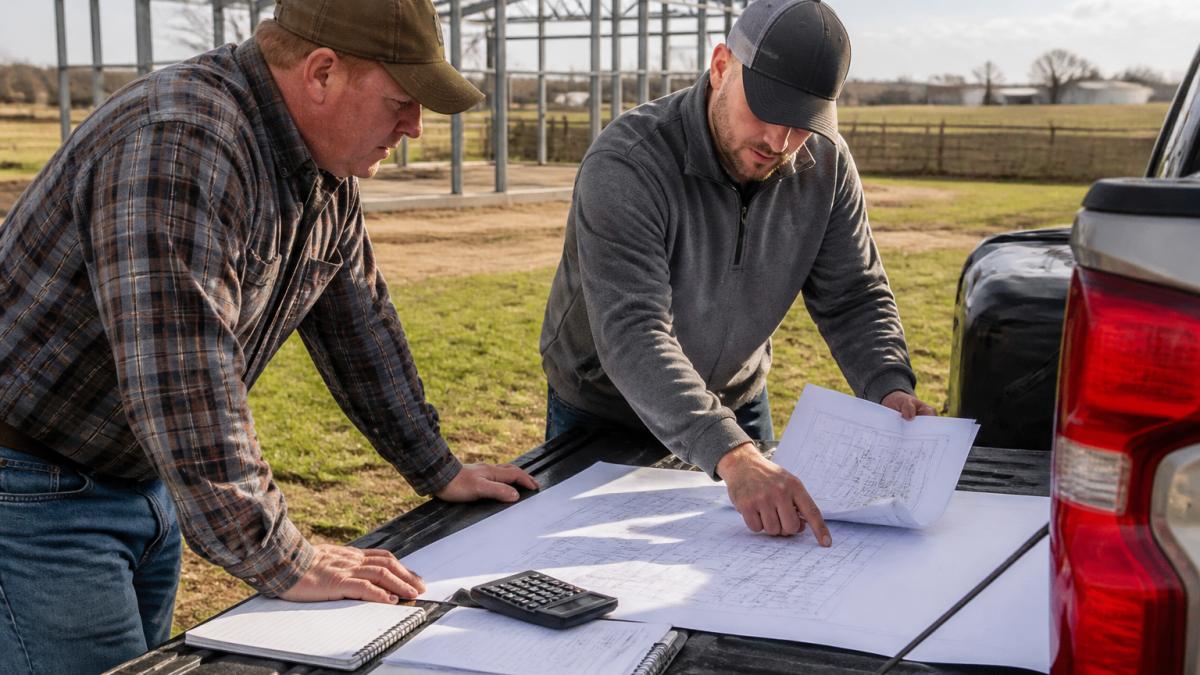
Smaller buildings sit at the high end of the range. A compact workshop carries the same permit, delivery, and mobilization costs as a larger barn, so those fixed costs spread across fewer square feet.
How Square Footage Changes the Per-Foot Price
Per-foot pricing falls as buildings get bigger, but not in a straight line. Doubling the footprint rarely doubles the price, because the frame, doors, and mobilization costs do not double with it.
What most guides miss is that the curve flattens in the middle. A modest bump in width or length can add usable space for far less than the same space bought with a second building.
Example Metal Barn Sizes and Total Project Costs
Example sizes are the clearest way to see how the numbers stack up, but a package price is not a project cost.
| Building | Covered Footprint | Package Price | Typical Use |
|---|---|---|---|
| 50' × 100' × 23' double-truss | ~5,000 sq ft | $38,999 | Machinery, fleet, bulk storage |
| 50' × 80' × 23' double-truss | ~4,000 sq ft | $25,999 | Drive-through equipment storage |
| 40' × 80' × 21' double-truss | ~3,200 sq ft | $17,900 | Tractors, trailers, materials |
| 40' × 64' × 23' double-truss | ~2,560 sq ft | $19,999 | Vehicles, maintenance bay |
| 30' × 80' × 20' double-truss | ~2,400 sq ft | $11,900 | Vehicles, tools, inventory |
Those package prices are starting points for the listed structures and coverings, not installed project totals. Confirm the selected configuration and included doors in writing. Add foundation work, site preparation, permits, delivery, and assembly only where they are excluded from the package. There is no reliable universal multiplier from package price to completed project cost.

Turning a Package Price Into a Project Total
Walk through the 40' × 80' × 21' example, which lists a starting package price of $17,900 for roughly 3,200 square feet. The following numbers are illustrative budgeting assumptions, not local contractor quotes or a promised installed price:
- Building package: $17,900 (frame, covering, standard doors)
- Concrete slab: using an illustrative allowance of $6 to $9 per square foot gives $19,200 to $28,800 for 3,200 square feet. Obtain a quote based on the foundation design required for your building, equipment, soil, and site.
- Site preparation: illustrative allowance of $3,000 to $12,000 for clearing, grading, compaction, and drainage; replace it with a site-specific quote and confirm whether access work is included.
- Delivery: illustrative allowance of $1,500 to $4,000; confirm actual freight, unloading, and access requirements for your address.
- Permits and plan review: illustrative allowance of $200 to $1,500; use the applicable local fee schedule for your project.
Those five line items total $41,800 to $64,200, with a midpoint of $53,000. This is a subtotal, not a completed installed price: erection labor, any additional engineering, applicable taxes, finishing, and contingency still need to be added where required. Avoid double-counting any work already included in another quote.
Barn Examples by Use
Barn use changes which line items dominate. A storage building may use a different floor and foundation arrangement from a livestock barn or equipment workshop, but the suitable design must be confirmed for the structure and site. Livestock areas may need ventilation, pens, and different flooring; heavy equipment affects access and floor requirements. Price those needs separately instead of assuming a fixed percentage saving.
Why Some Quotes Come In Far Below Others
A quote that looks dramatically cheaper usually excludes something. Common omissions include foundation anchoring, delivery to a rural address, roll-up doors, and the labor to stand the frame. When you compare two quotes, put them side by side against the line items above and mark every blank as "not included" until the vendor confirms otherwise in writing.
Site Preparation Costs for Metal Buildings
Site preparation costs for metal buildings cover everything that happens before the first anchor bolt: clearing, grading, compaction, drainage, and access. A level, well-drained pad protects your investment; a rushed one causes doors that stick and slabs that crack.
Grading and drainage typically represent the largest share of site work. If your chosen spot holds water, you will pay to move dirt, and that number is set by your land, not by the building.
Grading, Drainage, and Access Roads
Access matters more than most buyers expect. A crew needs a route wide enough for delivery trucks and a crane or lift, and a soft field lane may need gravel before anyone arrives.
- Clearing brush and stumps from the build pad
- Cutting and filling to a level grade
- Compacting the subgrade before concrete
- Shaping drainage so water moves away from the slab
- Building or reinforcing a driveway for heavy trucks
Metal Building Permit and Inspection Fees
Metal building permit and inspection fees are set locally, so there is no single national figure. Your county or township issues the permit, and the fee usually scales with the building's size, value, or square footage.
Budget for at least one plan review and a set of inspections: foundation or anchoring, framing, and a final walkthrough. Rural jurisdictions sometimes move faster and charge less, but they still require the paperwork.
50' × 100' × 23' Double-Truss Storage Shelter →
Cost Factors That Move the Final Number
Cost factors that move the final number fall into two groups: what you choose and where you build. Your choices set the baseline; your location and climate set the adjustments.
On the design side, span width, peak height, door count and size, and material quality all shift the price.
On the site side, wind load and snow load requirements drive how much steel and anchoring your building needs.
A Complete Itemized Worksheet for Your Project
A complete itemized worksheet keeps every cost visible so nothing surfaces late. The allowances below are illustrative planning placeholders, not current local quotes. Replace each with a written price and confirm who provides the work. Check overlapping site-work and drainage scopes so the same work is not counted twice.
| Line item | Illustrative allowance to replace with a quote | Usually provided by |
|---|---|---|
| Building package (shell, frame, covering, standard doors) | per vendor quote | Manufacturer / dealer |
| Delivery to your address, including rural access | $1,500 - $4,000 | Dealer or freight carrier |
| Site preparation: clearing, grading, compaction | $3,000 - $12,000 | Local excavator |
| Drainage and access road work | $1,000 - $8,000 | Local excavator |
| Foundation: slab, footings, anchoring hardware | $6 - $9 per sq ft installed | Concrete contractor |
| Assembly labor (if not self-installing) | $4 - $8 per sq ft | Erection crew |
| Permit application and inspection fees | $200 - $1,500 | You, paid to the county |
| Engineering or plan review, if required | $500 - $2,500 | Third-party engineer |
| Insulation and ventilation | $2 - $6 per sq ft | Insulation contractor |
| Electrical, lighting, water service | $2,000 - $8,000+ | Licensed electrician |
| Contingency (10-15% of subtotal) | , | You, held in reserve |
How to Use the Worksheet
Fill in your own quotes line by line. When a vendor quote is missing a line, ask directly whether it is included, and get the answer in writing. Then total the subtotal and add a contingency of 10 to 15 percent. On a $75,000 project, that is $7,500 to $11,250 held back for the surprises that almost always appear: a soft spot in the subgrade, a setback the county flags late, or a delivery that needs a gravel pad poured first.
Financing, Taxes, and Contingency
If you finance the project, include the applicable interest and fees on your worksheet.
Sales tax treatment varies by location and project. Confirm any available exemption and required documentation with the relevant tax authority or your tax adviser before purchasing; farm use alone does not establish eligibility.
Property tax is the other long-term line. A finished barn is an improvement to the land and will typically raise your assessed value, which raises your annual property tax bill.
Lifecycle Costs Beyond Year One
Initial construction is only the first chapter. Insulation and ventilation choices set your ongoing energy cost if the barn is climate-controlled. Roof and wall maintenance, re-covering, and occasional fastener replacement are recurring expenses that a metal building defers but does not eliminate.
Flint Hills Barns is a veteran-owned business, and we build our quotes around exactly this kind of transparency. Bobby Payne works with each customer personally to confirm ZIP-code-specific availability through our regional manufacturing partnerships, so your design fits your land and your daily operations.
For large-scale storage, the 50' × 80' × 23' double-truss shelter provides roughly 4,000 square feet of covered space for machinery and inventory.

Frequently Asked Questions
What is the average metal barn cost per square foot?
Metal barn cost per square foot depends on the structure and the included scope. The 50' × 100' × 23' double-truss storage shelter covers about 5,000 square feet and is listed at $38,999 for the currently listed 26oz PVC configuration, or roughly $7.80 per square foot for the package. That is not an installed price. Confirm included doors and components, freight, foundation work, site work, labor, taxes, and other project costs in writing. Prices and availability can change.
Are site preparation costs for metal buildings included in the quote?
Do not assume site preparation or delivery is included. Ask for a written line item for clearing, grading, compaction, drainage, freight, and unloading, and identify who provides each service. On uneven or heavily wooded land, site work can materially affect the project total, so obtain those prices before ordering.
How do metal building permit and inspection fees affect my budget?
Metal building permit and inspection fees vary by county and are based on the declared value and square footage of the structure. Expect fees to cover plan review, zoning approval, and one or more inspections. Because wind load, snow load, and setbacks differ by jurisdiction, confirm requirements with your local building department early. Skipping this step is one of the most common causes of budget overruns.
What hidden costs should I plan for when calculating total cost for metal barns?
Beyond the kit, confirm costs for the required foundation, installation labor, permits, freight, unloading, and any planned insulation, ventilation, or utilities. Check whether anchors and doors are already included before adding them again. Set a contingency suited to the project and its unresolved site conditions. A written worksheet is the best way to keep these costs visible when calculating total cost for metal barns.
Does the complexity of the barn design significantly impact the price?
Yes. A simple clear-span shelter with a single roll-up door costs less per square foot than a building with multiple bays, framed openings, windows, and a finished interior. Each add-on increases material, labor, and engineering time. Decide which features are essential for your livestock or equipment, then price the rest as optional upgrades so you can see exactly what each one adds.
The hard part of budgeting a metal barn is not the steel; it is knowing every cost that sits around it. Flint Hills Barns simplifies that process with personalized quote assistance from Bobby Payne, ZIP-code-specific availability confirmation, and clear written quotes for your project planning. Get started with Flint Hills Barns and request personal quote help for a total-cost picture you can take to your lender.