

Table of Contents
- Step 1: Zone Your Site Before You Buy Anything
- Step 2: Plan Your Livestock Barn Layout Around Traffic Flow
- Step 3: Set Up Feed Storage for Livestock in a Separate Room
- Step 4: Handle Hay Storage in a Barn Without Feeding Pests
- Step 5: Design Multi-Species Livestock Housing That Keeps Animals Apart
- Step 6: Keep Equipment, Chemicals, and Animals in Separate Zones
- Step 7: Run a Seasonal Cleaning and Maintenance Checklist
- Common Mistakes When Combining Livestock and Storage
- Frequently Asked Questions
Last Updated: October 20, 2026
Step 1: Zone Your Site Before You Buy Anything
The best ways to combine livestock and storage start with a site plan, not a shopping cart. Before you price a single structure, walk your land and divide it into four zones: animals, feed, equipment, and chemicals.
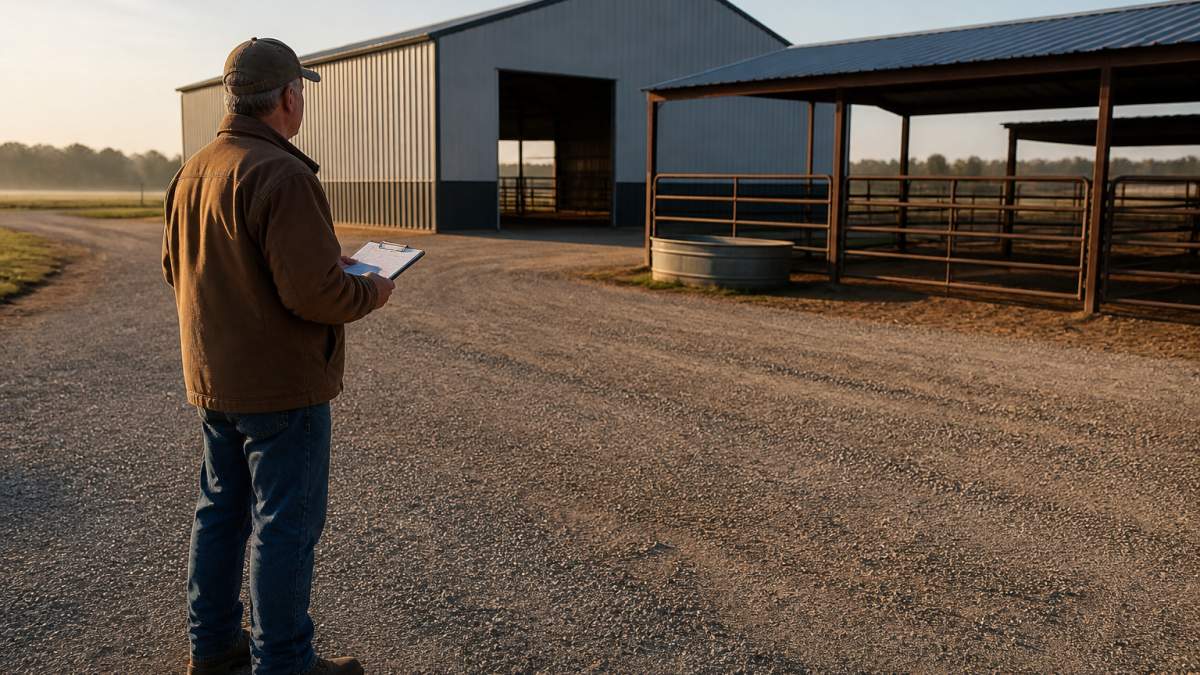
At Flint Hills Barns, we talk with farmers and ranchers every week who bought a building first and planned the yard second. It almost always costs them more.
Here is the zoning order that holds up in practice:
- Animals downwind of the house and upslope of drainage
- Feed in a closed room, never in the same bay as equipment
- Equipment near the main driveway for easy loading and unloading
- Chemicals and fuel in a locked, ventilated spot away from feed and water
Step 2: Plan Your Livestock Barn Layout Around Traffic Flow
A livestock barn layout works when a loaded wheelbarrow, a feed bucket, and a tractor can all move without meeting head-on.
The rule we use: one clear route in, one clear route out. Pens line the sides.
For small farms, this matters more, not less. A tight footprint with a smart layout beats a big shed with a bad one.
- Main alley: wide enough for a tractor and a person side by side
- Pen depth: matched to species and herd size
- Doors: big enough to move animals and equipment, not just people
- Storage: shelving and pallets kept out of the animal lane
Step 3: Set Up Feed Storage for Livestock in a Separate Room
Feed storage for livestock belongs in a closed, dry, separate room. Grain, pellets, and supplements absorb moisture and odors fast, and a feed room shared with diesel or tools ruins both.
Build the feed room with a solid door, a raised floor or pallets, and rodent-proof seals at the base.
A common mistake is storing feed against an exterior wall. Condensation forms on cold metal and wicks into the bags. Leave a gap for air to move.
- Keep feed types labeled and separated
- Store supplements in sealed bins
- Sweep spills weekly, not monthly
- Never stack feed above head height near animal pens
Step 4: Handle Hay Storage in a Barn Without Feeding Pests
Hay storage in a barn fails for two reasons: moisture and pests. Both are preventable with placement and airflow.
Keep hay off the floor on pallets, leave air gaps between bales, and store it away from the feed room so loose hay does not contaminate grain.
For silage and fodder conservation, seal tightly and keep the face clean when feeding out. Spoilage starts at the air pocket.
- Stack hay on pallets, never bare ground
- Leave a walkway behind stacks to check for pests
- Keep a bait station perimeter outside the barn, not inside
- Inspect the bottom layer first after any wet season
Step 5: Design Multi-Species Livestock Housing That Keeps Animals Apart
Multi-species livestock housing only works when each species gets its own enclosure and the layout accounts for temperament, height, ventilation, and fencing style. Chickens, goats, cattle, and horses have different space, height, and fencing needs, and mixing them creates stress, injury, and disease pressure.
Start with a compatibility screen before you draw a single pen:
- Cattle and horses: Can share a fence line and sight lines but need separate loafing and feeding areas. Cattle are herd-driven and will crowd a horse at a shared bunk; horses need a run-in they can exit from two directions.
- Goats and sheep: Compatible in adjacent pens with solid lower barriers. Goats climb and test fences; sheep push. Use woven wire with a top rail and no climbable horizontal ledges on the shared side.
- Poultry and mammals: Keep poultry in a dedicated coop footprint. Chickens scratch and generate dust that irritates equine and bovine respiratory tracts, and shared airspace raises disease-transfer risk.
- Pigs: Treat as a separate zone. Pigs root, test barriers, and create wet, heavy bedding that compromises shared floors and drainage.
Space and structure allowances to plan around (typical practitioner ranges, not code minimums):
| Species | Covered shelter area per adult | Minimum barrier height | Ventilation need |
|---|---|---|---|
| Cattle | 40-50 sq ft | 5 ft | High; open ridge or eave gap |
| Horses | 80-100 sq ft | 5-6 ft | High; no closed, damp air |
| Goats/sheep | 15-20 sq ft | 4-5 ft, climb-proof | Moderate; dry bedding critical |
| Poultry | 2-3 sq ft in coop | 6 ft predator-sealed | Moderate; cross-vent above birds |
| Pigs | 20-30 sq ft | 4-5 ft, root-proof base | High; moisture control |
Barrier and sight-line rules that prevent most problems:
- Use solid dividers at the lower 4 feet where species can see but not reach each other; this reduces stress without isolating herd animals.
- Give every species a two-exit pen so a dominant animal cannot trap a subordinate in a corner.
- Keep feed and water on the shared-alley side, not inside pens, so you can service animals without entering a mixed group.
- Separate airspace between poultry and mammals with a solid wall or a minimum 10-foot gap; do not rely on wire alone.
For compatible livestock in larger paddocks, a 20' × 20' Heavy-Duty Livestock Corral Shelter with Front Door gives 400 square feet under a galvanized frame.

Step 6: Keep Equipment, Chemicals, and Animals in Separate Zones
Farm equipment and livestock can share a property, but never a building bay.
The best approach is a dedicated storage structure for machinery, positioned near the driveway and away from pens.
20' × 20' Heavy-Duty Livestock Corral Shelter with Front Door →
For large operations, a 40' × 80' × 21' Double-Truss Storage Shelter offers 3,200 square feet with drive-through roll-up doors.

Store fuel, oil, and hazardous materials in a locked, ventilated cabinet or a separate Corten-steel container.
Step 7: Run a Seasonal Cleaning and Maintenance Checklist
Seasonal preparation keeps a combined livestock and storage setup working, but a generic spring-and-fall list misses the workflow that actually connects daily animal care with harvest, feed inventory, and machinery storage.
Late winter (February-March): pre-season reset
- Clear manure and wet bedding from pens and shelters; remove all bedding down to the base and check for soft spots in floors.
- Sweep the feed room and inspect for rodent activity, droppings, gnaw marks, or nesting material mean bait stations go outside the barn, not inside.
- Audit feed inventory: count bags and bins, rotate oldest stock forward, and discard any bag with condensation, caking, or off-odor.
- Inspect hay stacks bottom layer first; pull and isolate any bale with white or black mold before it spreads.
Spring (April-May): turnout and equipment prep
- Service equipment before it sits: clean the rock trap, auger sump, and elevator boot on harvesting gear; dirty equipment rusts faster and attracts pests.
- Drain and stabilize fuel in stored machinery; treat with a fuel stabilizer and run the engine briefly to circulate it.
- Check ventilation in every animal and feed space, open ridge, eave gap, or fans, and confirm cross-vent is not blocked by stored goods.
- Restock first-aid and pest-control supplies; verify labels and expiration dates.
Late summer (July-August): harvest and storage readiness
- Confirm hay and silage storage is clean, dry, and pest-free before the first load arrives.
- Verify feed-room capacity against expected harvest; overfilling a room blocks airflow and invites spoilage.
- Inspect chemical and fuel storage: locked, ventilated, and separated from feed and water by a wall or distance.
- Test drainage and roof runoff paths before fall rains.
Fall (September-November): close-down and winterize
- Clean and service equipment before long storage; apply a light oil film to exposed metal.
- Seal gaps at feed-room doors and bases; rodent-proofing is cheaper now than after an infestation.
- Check hay and silage faces for air pockets; reseal any opened silage face cleanly.
- Inspect shelter windbreaks and fasteners ahead of winter storms.
- Record feed inventory and set a reorder point so you are not buying at peak winter prices.
Measurable pass criteria: no standing water at any structure base, no rodent sign in the feed room, no mold on the bottom hay layer, and clear equipment access without moving stored goods.
Common Mistakes When Combining Livestock and Storage
The most common mistake is treating storage as leftover space.
Other mistakes we see often:
- Storing feed in the same room as fuel or tools
- Skipping a gap between hay and exterior walls
- Mixing species without solid dividers
- Building without measuring equipment access
- Ignoring drainage and letting water pool at the structure base
Measuring whether the setup works is simple. If you can move feed, animals, and equipment without crossing paths or moving something out of the way, the layout is right.
Storage design trade-offs come down to cost and flexibility. A single large structure saves on total build cost. Separate smaller structures cost more but keep zones clean and safe.
That is where Flint Hills Barns helps.
Frequently Asked Questions
How do you separate livestock areas from equipment storage?
Use a physical wall, not a tarp or a row of pallets. Animals need their own footprint with separate ventilation, drainage, and access doors. Equipment and chemical storage should sit on the opposite side of the building or in a second structure entirely, ideally downwind of the animal area. Keep a clear drive aisle between the two so a tractor never has to pass through a pen. This separation also limits dust, exhaust, and the risk of an animal chewing or rubbing on fuel lines and hydraulic hoses.
What farm animals can be housed together?
Cattle and horses generally work together when there is enough space and separate feeding areas. Goats and sheep can share a shelter but need feed bunks high enough to stop goats from stealing sheep rations. Chickens should have their own coop, not a corner of a livestock shelter, because manure, dust, and roosting behavior create problems for larger animals. Never mix species of very different sizes in a confined space, and always quarantine new animals before adding them to a shared shelter.
How should feed be stored in a livestock barn?
Feed belongs in a closed, dry room with a solid door, raised pallets or shelving, and ventilation that keeps humidity down. Keep grain and bagged feed off concrete floors so moisture does not wick into bags. Store supplements in sealed containers and label everything with the date received. A dedicated feed room keeps rodents and birds away from the rest of the barn and prevents livestock from helping themselves. Size the room for at least two weeks of feed so you are not hauling bags every few days.
What ventilation does a combined livestock and storage barn need?
Plan for continuous airflow above the animals and a separate air path for the storage side. Ridge vents, eave openings, and open sidewalls on the animal area move moisture and ammonia out. Enclosed storage needs vents too, or condensation will form on metal tools and equipment. Never let air from the animal area blow across feed or chemical storage. A simple rule: fresh air enters low on the animal side, rises, and exits at the ridge, while the storage side gets its own intake and exhaust.
Combining livestock and storage is a planning problem before it is a building problem. Get the zones right, and the structures follow. Flint Hills Barns builds customizable metal barns, garages, workshops, and livestock shelters designed around your land and daily work, with personalized quote help and ZIP-code specific availability confirmation. Request personal quote help from our team and get a clear written quote for a setup that fits your operation.