

Table of Contents
- Why the Agricultural Metal Building Procurement Process Starts Before the Quote
- Step 1: Define Your Building Purpose, Size, and Design
- Step 2: Site Selection, Metal Building Site Preparation, and Foundation Requirements
- Step 3: Build Your Metal Building Quote Checklist
- Step 4: Permits, Local Building Codes, and Engineering Drawings
- Step 5: Metal Building Delivery Timeline and Installation
- Step 6: Vendor Due Diligence, Payment Terms, and Contract Risk
- Frequently Asked Questions
Last Updated: October 13, 2026
Why the Agricultural Metal Building Procurement Process Starts Before the Quote
Most buyers treat the agricultural metal building procurement process as a shopping errand: find a price, place an order, wait for delivery.
The work that decides whether your project goes smoothly happens long before a salesperson sends a number. Purpose, size, site, and engineering all shape the quote, and a quote built on vague inputs cannot be compared to anything.
Step 1: Define Your Building Purpose, Size, and Design
Start with function, not square footage. A structure sized for a hay operation will fail as a livestock shelter, and vice versa.
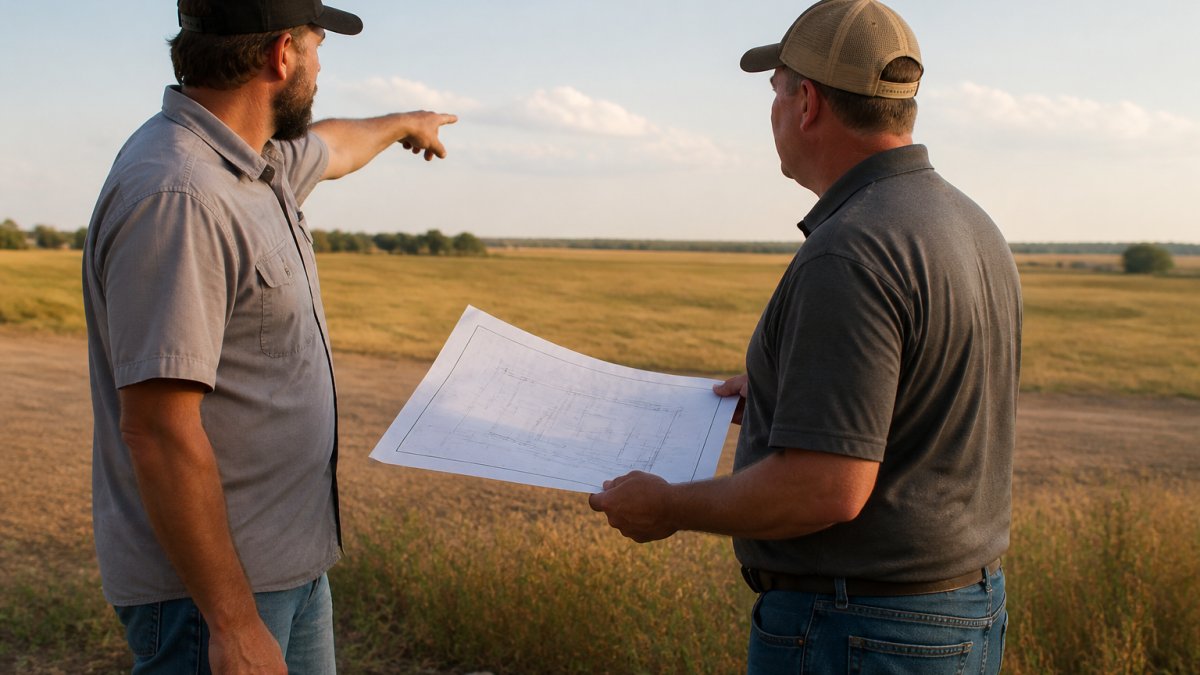
Equipment Storage, Livestock Housing, and Hay or Grain Storage
Equipment storage demands clear floor area and door height matched to your tallest machine. Livestock housing needs airflow at animal level and flooring that handles waste. Hay and grain storage require a dry envelope and enough depth to keep bales or bulk material out of weather. Many operations combine two or three of these in one structure, which changes the design conversation.
Clear-Span Design, Roof Style, Doors, and Ventilation
Clear-span design keeps the interior free of columns, which matters when backing a grain trailer or maneuvering a skid steer. Roof style affects snow shedding and water runoff. Doors and ventilation are the details buyers most often under-specify, then regret.
- Door width and height: match your largest trailer, combine header, or tractor cab
- Ventilation: ridge vents and eave openings move moisture out of livestock areas
- Insulation: relevant for dairy or winter calving, less so for cold equipment storage
Step 2: Site Selection, Metal Building Site Preparation, and Foundation Requirements
Site work is where budgets quietly expand. A level, well-drained pad costs far less to prepare than a slope that needs cut and fill.
Drainage, delivery-truck access, and proximity to power all belong in site selection. If a loaded delivery vehicle cannot reach the build pad, you will pay for that access problem twice.
Metal Building Foundation Requirements: Slab, Footings, and Anchoring
Metal building foundation requirements depend on the structure's span, height, and local frost depth. A poured slab with thickened edges suits many equipment and storage buildings. Anchor bolts tie the frame to the foundation, and the anchor pattern must match the manufacturer's engineering drawings exactly. Get this wrong and the frame will not sit square.
Step 3: Build Your Metal Building Quote Checklist
A metal building quote checklist turns a pile of PDFs into a comparison you can trust. Ask every vendor for the same line items so nothing hides in the fine print.
- Base building price, itemized by component
- Freight and delivery to your ZIP code
- Foundation or anchor hardware included or excluded
Comparing Bids Apples-to-Apples: Installed Cost vs. Purchase Price
Purchase price is the number on the front page. Installed cost is what you actually pay. A lower base price with freight, anchoring, and erection excluded often lands above a quote that bundled everything. Ask each vendor what is and is not included, then total the columns before you decide.
| Quote Component | Vendor A | Vendor B | Vendor C |
|---|---|---|---|
| Base building | Included | Included | Included |
| Freight to site | Extra | Included | Extra |
| Anchor hardware | Extra | Included | Included |
| Engineering drawings | Included | Extra | Included |
| Erection labor | Extra | Extra | Included |
| Stated lead time | 10 weeks | 14 weeks | 12 weeks |
Step 4: Permits, Local Building Codes, and Engineering Drawings
Permitting is where agricultural metal building projects most often lose weeks without anyone swinging a hammer. The building department is verifying that the structure will survive the wind, snow, and seismic conditions at your site, and that verification depends on documents the manufacturer must produce. Order before those documents exist and you are guessing.
What the Code Actually Regulates
Most jurisdictions adopt a model code, the International Building Code (IBC) is the common base, then amend it locally. For an agricultural structure, the code questions that matter most are:
- Ground snow load, the design snow load for your location, expressed in pounds per square foot (psf). This drives roof purlin spacing, frame gauge, and sometimes the entire structural system.
- Wind speed and exposure, basic wind speed in miles per hour (mph) plus an exposure category (B, C, or D) based on surrounding terrain. An open field is not the same as a sheltered farmstead.
- Seismic design category, relevant in some regions, often waived for low-occupancy agricultural structures, but you need the determination in writing.
Buyers often assume 'agricultural' means 'exempt.' Some jurisdictions do exempt certain farm structures, but the exemption is usually narrow, it may cover a hay shed and not a building with an office, restroom, or livestock occupancy. Confirm the exemption in writing before you rely on it.
The Engineering Documents You Should Expect
A complete submittal package for a metal building typically includes:
- Stamped structural drawings, sealed by a professional engineer licensed in the state where the building is erected. A seal from another state is usually not accepted.
- Design loads summary, snow, wind, seismic, and dead load values used in the calculations, matched to your site.
- Foundation plan and anchor bolt layout, the drawing your concrete contractor builds from. This is the document that prevents the anchor-pattern disaster described earlier.
Ask the vendor, in writing, which of these they provide, which the erector provides, and which you must hire an engineer to produce. The answer varies widely and is one of the biggest hidden cost differences between quotes.
Who Pulls the Permit
Three models exist, and you should know which one you are buying:
- Owner pulls the permit. You are the applicant of record. Cheapest, but you carry the liability for code compliance and inspection scheduling.
- Vendor or dealer pulls the permit. Common with turnkey packages. Confirm the permit fee is included in the contract and not billed back later.
- General contractor pulls the permit. Typical when erection is part of the scope. The GC coordinates inspections.
Whichever model applies, the permit is issued to a person or entity responsible for calling inspections at the right stages, footing, anchor bolt placement, frame erection, and final. Miss one and you may have to expose completed work.
Realistic Approval Timelines
Permit review timelines vary enormously by jurisdiction and workload. Rural counties with small staffs can be fast; growing counties with backlogged queues can take much longer, especially if the submittal is incomplete. Start the permit conversation before you sign a purchase agreement, not after. Ask the building department three questions up front:
Gold Mountain 40' × 80' × 21' Double-Truss Storage Shelter with 8' Truss Spacing →
- What is your current review turnaround for a project of this type?
- Do you have a submittal checklist I can work from?
- Are there any local amendments that affect agricultural structures?
Sequence the Permit Against the Order
The safe sequence is: site selected → design loads confirmed → engineering drawings stamped → permit submitted → permit approved → fabrication released → delivery → erection → inspections → final sign-off. Ordering before approval is the most common cause of a building sitting on a truck while paperwork catches up.
Step 5: Metal Building Delivery Timeline and Installation
The metal building delivery timeline typically runs from deposit to delivery in weeks, not days, depending on manufacturing capacity, customization, and distance. Erection adds more time on site. Plan backward from the date you need the building usable, not the date you want to start.
For operations that need covered storage fast, a fabric structure can bridge the gap. Flint Hills Barns offers the Gold Mountain 40' × 80' × 21' Double-Truss Storage Shelter with 8' Truss Spacing, which creates roughly 3,200 square feet of covered space with dual roll-up doors and hot-dip galvanized steel framing.

Step 6: Vendor Due Diligence, Payment Terms, and Contract Risk
By this step you have a specification, a site plan, and comparable bids. What remains is making sure the company you sign with can deliver, and that the contract gives you leverage if it does not. This is the part of the procurement process most buyers rush.
Due Diligence Checks That Actually Reveal Something
A reference list is easy to produce. What you want is evidence of performance under conditions similar to yours.
- Ask for references on comparable buildings, not just any buildings. A vendor who has erected 40-foot clear-span equipment sheds in your snow load zone is a different risk than one whose portfolio is small residential garages.
- Ask the reference three specific questions. Did the building arrive on the date promised? Were there change orders, and what caused them? How was the warranty handled when something needed attention? The third question separates vendors.
- Verify manufacturing capacity and lead time in writing. Lead time should be a number of weeks from a defined trigger, deposit received, drawings approved, or permit issued. 'Spring delivery' is not a commitment.
Payment Terms: Structure Them Around Milestones
A large deposit with no milestone schedule shifts nearly all the risk onto you. A fair structure ties payments to verifiable progress: a deposit at order, a payment at drawing approval or fabrication release, a payment at delivery, and a final payment at completion.
What to watch for:
- Deposit size. A deposit that covers engineering and material commitment is reasonable. A deposit that approaches the full contract value before fabrication begins is not.
- Payment on delivery vs. payment on erection. If delivery and erection are separate line items, the payments should be separate too.
- Retainage. On larger projects, holding a percentage until punch-list items are resolved is standard practice in construction. Ask whether it applies.
Contract Terms That Determine Your Recourse
The contract is where your leverage lives or dies. Read for these clauses:
- Delivery date and delay remedies. A stated delivery date with no consequence for missing it is a wish, not a term. Ask what happens if the building arrives after your deadline, liquidated damages, a credit, or the right to cancel.
- Change-order procedure. How are changes priced and approved? A contract that allows the vendor to bill changes at its sole discretion gives you no cost control.
- Scope exclusions. Freight, unloading, anchoring, erection, insulation, doors, trim, and permit fees are the usual suspects. Every exclusion is a future invoice.
Total Installed Cost: The Number That Matters
Purchase price is the number on the front page. Installed cost is what you actually pay: freight, unloading, foundation and anchor hardware, erection labor, insulation, doors and ventilation, permit fees, engineering, and site work. Build one spreadsheet with a column per vendor and a row per scope item, then total the columns.
Financing and Cash-Flow Timing
Agricultural building projects are often financed through operating lines, equipment loans, or farm credit lenders. Two timing issues matter: when the lender disburses relative to your payment milestones, and whether the lender requires a lien waiver or paid-in-full confirmation before final disbursement. Line up financing before you sign so a deposit due at order does not stall the project.
Frequently Asked Questions
What should I check in a metal building quote before placing an order?
A metal building quote checklist should confirm the building size, clear-span width, peak height, roof style, door and opening dimensions, and whether the price covers materials only or includes delivery and installation. Ask whether foundation anchoring hardware is included, what wind and snow loads the structure is engineered for, and whether engineering drawings are provided. Get the total installed cost in writing, not just the purchase price, so add-ons and freight do not surface later.
What site preparation is needed before an agricultural metal building is delivered?
Metal building site preparation starts with confirming the pad is level and compacted to the engineer's specification, since an uneven base puts stress on the frame. Clear the footprint of equipment, fence lines, and debris, and verify drainage so water moves away from the slab. If you are pouring concrete, allow proper cure time before delivery. Many suppliers, including Flint Hills Barns, confirm ZIP-code-specific availability so delivery logistics match your rural location before the truck is scheduled.
Do I need footings or a concrete slab for a metal agricultural building?
Most agricultural metal buildings need either a reinforced concrete slab or engineered footings, depending on size and soil conditions. A slab works well for equipment storage and workshops where you want a hard floor, while footings or piers may suit open shelters. Metal building foundation requirements vary by wind and snow loads, so the anchoring detail should come from the engineering drawings, not a general rule. Flint Hills Barns shelters like the Gold Mountain 40' x 64' x 23' model include expansion-bolt anchoring hardware intended for a compatible solid foundation.
How long does it take to order and receive an agricultural metal building?
The metal building delivery timeline depends on size, customization, and manufacturing capacity. Standard sizes often ship faster than fully custom designs. Build in time for permitting and site prep before the delivery date, since a truck arriving on an unprepared pad causes delays. If you need the structure up before winter, start the quote and permit process early and confirm lead times in writing. Flint Hills Barns provides clear written quotes so you can plan around a realistic schedule.
How do I choose the right size and design for a metal farm building?
Start with what you need to store or house. Measure your largest tractor or trailer, including mirrors and implements, and add clearance for movement. A 40-foot clear span handles most equipment, while a 50-foot span suits wider machinery and side-by-side layouts. If you need both livestock shelter and equipment storage, an open-span interior lets you divide the space into zones. Flint Hills Barns offers customizable designs so one structure can serve multiple farm operations without overbuilding.
What information should I gather before requesting a metal building quote?
Before requesting a quote, gather your intended building purpose, preferred dimensions, peak height, door sizes and locations, and whether you want a slab or another foundation type. Note your site's soil conditions, drainage, and any local building code requirements. Also decide on covering material, since options like PE or heavy-duty PVC affect cost. Having these details ready lets a supplier give you an accurate written quote instead of a rough estimate that changes later.
A metal building project stalls when the front end is rushed and the details are left to chance. Flint Hills Barns simplifies that front end: as a veteran-owned business, we provide personalized quote assistance from Bobby Payne, confirm ZIP-code specific availability through our regional manufacturing partnerships, and deliver clear written quotes tailored to your land and daily operations. Get started with Flint Hills Barns and request personal quote help for your next farm structure.